






Blog
Floor rearing broiler house design connects feeding, drinking, ventilation, cooling, heating, and automation into one coordinated commercial production framework.
Automatic pan feeding and nipple drinking organize bird access, while 330–380 mm pans and 200–330 mm spacing support planning.
Tunnel ventilation integrates fans, inlets, cooling pads, sensors, and controls, giving floor rearing broiler house design measurable airflow management.
Maintenance clearances, utility routes, and equipment interfaces protect operational continuity, with 600–800 mm access zones supporting practical daily servicing.
- Complete poultry equipment packages align house dimensions, climate controls, and production targets, creating scalable floor rearing broiler house design.
Get professional poultry farm construction guidance, equipment selection solutions, and the latest price lists, whatsApp to +8618830120193, +2348111199996, or click to learn more.
House Dimension & Structural Layout Parameters
Data is for reference only.Swipe horizontally to view full table.
Guideline 1 — Make Feed Distribution A Repeatable Grid
Think of the floor plan as a production grid rather than an empty rectangle.
Feed lines should establish predictable bird movement while leaving sufficient space for inspection and cleaning.
For a commercial floor rearing broiler house design, suspended feeding equipment can use an initial operating height around 0.35 m, while automatic poultry equipment can follow progressive adjustment requirements.
Automatic pan feeding provides a direct commercial advantage because the feed route can connect the silo, auger, hopper, and pans into one continuous system.
The feed-line drive can also integrate with sensors and a controller, allowing the operator to manage feeding without repeated manual distribution.
For broiler house equipment planning, the engineering target is consistency: every feeding zone should receive feed without excessive transfer distance or unnecessary obstruction.
Automatic Feeding System Specifications
Data is for reference only.Swipe horizontally to view full table.
Guideline 2 — Engineer Water Lines With The Litter System
Water equipment should be designed as part of floor management, not treated as a separate utility.
Leaks around drinker lines can create localized wet litter, while excessive line movement can complicate height adjustment.
For floor rearing broiler house design, suspended water systems can use 2–4 mm adjustment increments during routine correction and a 25 mm flushing connection for sanitation work.
Stainless-steel nipple assemblies provide a compact solution for automated broiler house equipment.
Filters, regulators, dosing equipment, and flushing valves can be assembled upstream, allowing the complete drinking system to be managed from a defined service point.
The commercial value is straightforward: a coordinated poultry farming equipment package gives the farm a complete route from source water to bird-level delivery while reducing compatibility issues.
Nipple Drinking System Parameters
Data is for reference only.Swipe horizontally to view full table.
Guideline 3 — Design Ventilation As A Calculated Air Path
Ventilation should determine equipment placement from the beginning.
Fresh air must enter through controlled inlets, travel through the upper house volume, mix before reaching the birds, and exit through the exhaust section.
For a floor rearing broiler house design, the inlet-to-ceiling clearance can be designed around 150–250 mm, while sensor mounting can be positioned approximately 300 mm above bird level.
This approach turns ventilation into an engineered airflow path rather than a collection of fans.
Exhaust capacity, inlet geometry, pressure control, cooling-pad resistance, and controller logic must therefore be specified together.
Our broiler house equipment package can combine tunnel fans, air inlets, environmental sensors, cooling pads, and automatic controllers.
The equipment is selected as a coordinated system so the airflow strategy established on the drawing can be implemented in the finished house.
Tunnel Ventilation Equipment Parameters
Data is for reference only.Swipe horizontally to view full table.
Guideline 4 — Reserve Maintenance Space Before Equipment Installation
A productive floor plan must also be a serviceable floor plan.
Motors, winches, regulators, sensors, fans, and control cabinets need defined access routes before the first bird enters the building.
For floor rearing broiler house design, a 600 mm equipment clearance can provide a practical working zone around selected service components, while electrical cable trays can be separated from water piping by approximately 300 mm.
Maintenance planning also affects equipment life.
Feed motors should remain protected from excessive dust accumulation, water regulators should be reachable without entering crowded bird areas, and fan assemblies should permit inspection without dismantling unrelated systems.
This is an important advantage of purchasing complete poultry equipment: equipment interfaces can be coordinated before delivery, reducing conflicts between electrical, mechanical, water, and structural installations.
Maintenance & Utility Interface Parameters
Data is for reference only.Swipe horizontally to view full table.
Guideline 5 — Connect Climate Control To Production Management
Modern broiler houses increasingly rely on automatic environmental control.
Temperature, humidity, ventilation status, water consumption, and equipment operation can be monitored through a central controller instead of being checked independently.
For floor rearing broiler house design, a practical control architecture may divide the house into 4–8 sensor zones, while alarm response can be configured within approximately 30–60 seconds after a defined abnormal condition is detected.
These control parameters should be established according to the flock program, building characteristics, climate, and equipment specification.
For equipment buyers, integration is the key commercial advantage.
A single supplier can configure the controller around the actual fan quantity, heater arrangement, water system, and ventilation layout instead of forcing the farm to connect unrelated control platforms.
Climate, Heating & Control Parameters
Data is for reference only.Swipe horizontally to view full table.
Equipment Configuration Workflow
Data is for reference only.Swipe horizontally to view full table.
Final Layout Verification
Data is for reference only.Swipe horizontally to view full table.
Feed, water, ventilation, cooling, heating, lighting, and automation must fit the building and the production program.
Our poultry equipment solutions can be configured as a complete package covering automatic feeding systems, nipple drinking systems, tunnel ventilation, cooling pads, heating equipment, lighting, sensors, and environmental controllers.
By developing the equipment layout together with the house dimensions, farms can reduce installation conflicts and create a more manageable production system.
The final floor rearing broiler house design should be verified against local construction standards, flock-management requirements, climate conditions, and selected equipment specifications before construction.
Frequently Asked Questions
Q1: What equipment should be planned first for floor rearing broiler house design?
A1: Feeding, drinking, and ventilation should establish the primary equipment grid first.
Afterward, heating, cooling, sensors, lighting, and control equipment can be coordinated around that framework.
A practical design may reserve approximately 600 mm for selected service access.
Q2: How does ventilation affect floor rearing broiler house design?
A2: Ventilation determines fan positions, air-inlet locations, cooling-pad integration, and controller interfaces.
A coordinated broiler house equipment layout can connect these components into one airflow strategy rather than treating each device independently.
Q3: Why use a complete poultry equipment package?
A3: A complete package coordinates mechanical, electrical, water, and structural interfaces before installation.
For example, automatic feeding, nipple drinking, ventilation, and climate-control systems can be configured according to the same project drawings and operating parameters.
Taiyu (HK) Group - One Of China Toppest Broiler House Manufacturer
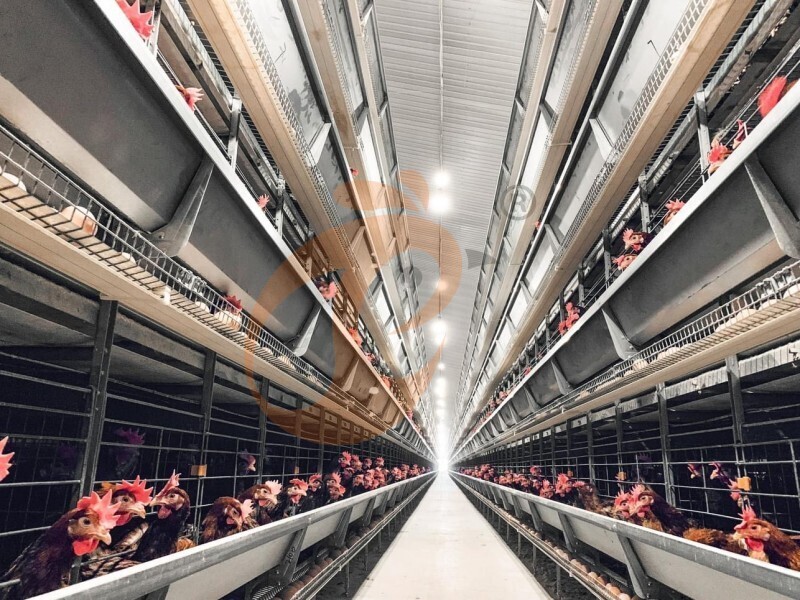
Floor rearing broiler house equipment integrates automatic feeding, nipple drinking, ventilation, cooling, heating, and control systems, with configurable house layouts from 60–150 m in length.
Global factory-direct supply provides coordinated poultry equipment, engineering drawings, production support, and equipment specifications for commercial broiler projects.
Turn-key engineering services connect house planning, poultry equipment selection, electrical interfaces, water systems, ventilation systems, and commissioning into one project workflow.
International project support covers equipment configuration, production scheduling, installation guidance, technical documentation, and component coordination for different farm scales.
Factory manufacturing enables direct equipment integration, standardized quality control, project-specific engineering, and scalable poultry equipment supply from one technical source.
Contact Us To Received Your Customized Poultry Farm Plan
Headquarters And Branchs
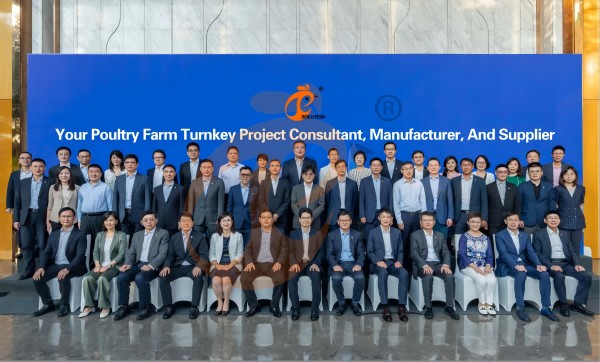
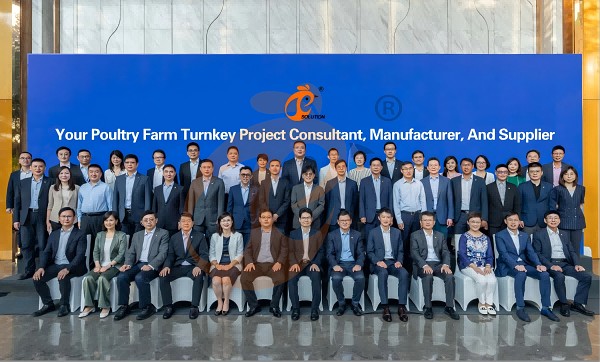
Hong Kong Headquarter Management Team
Hong Kong Headquarter Taiyu Industrial Group CO., LTD
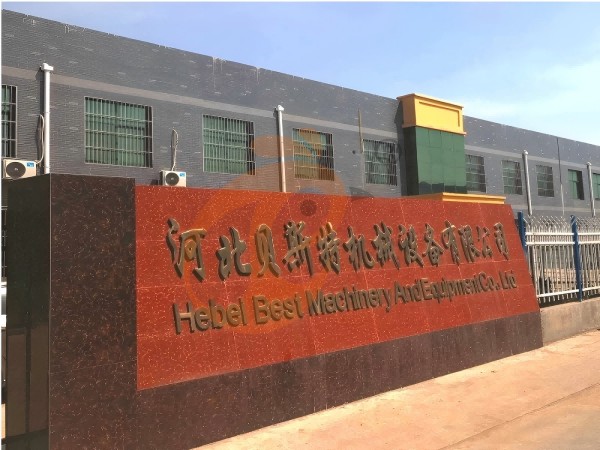
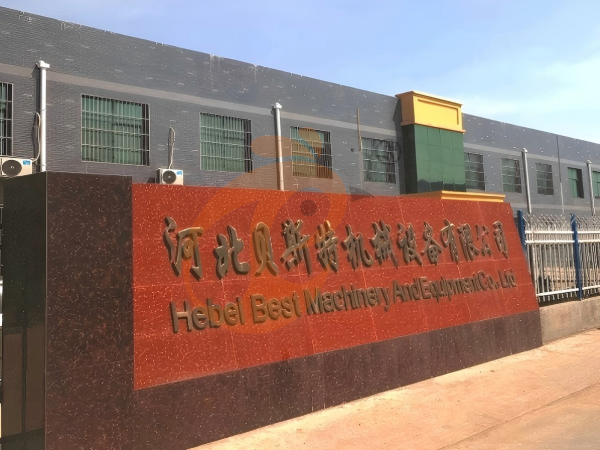
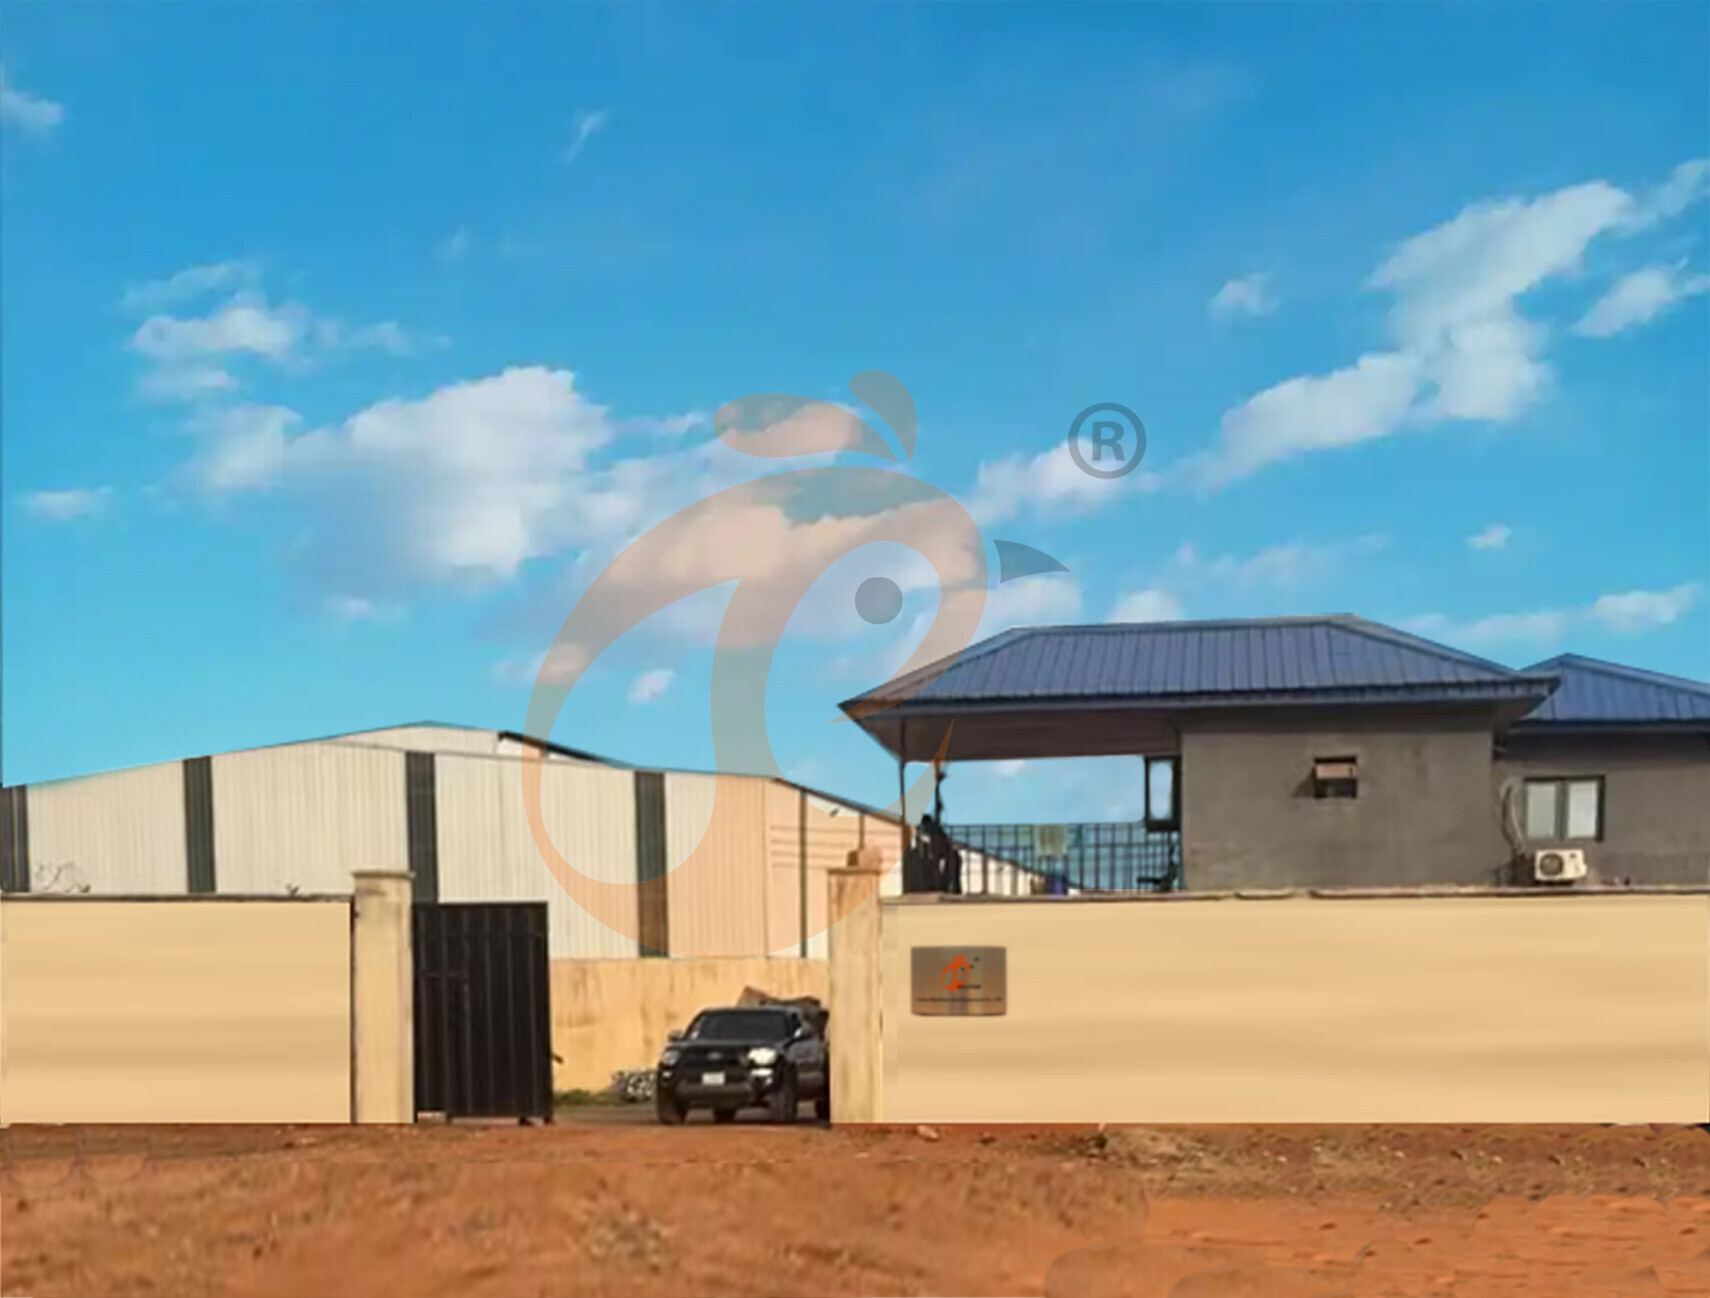
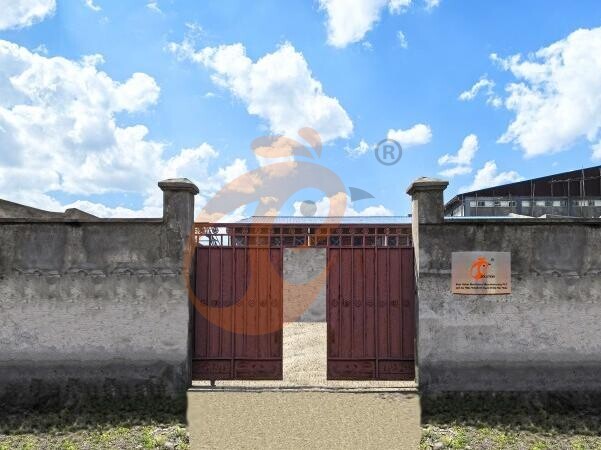
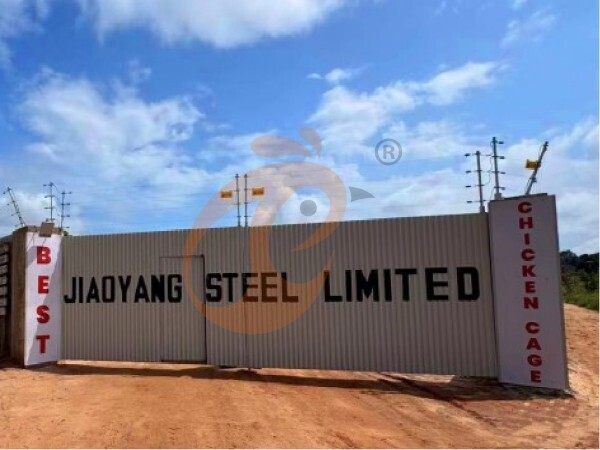
China Hebei Best Machinery And Equipment CO., LTD
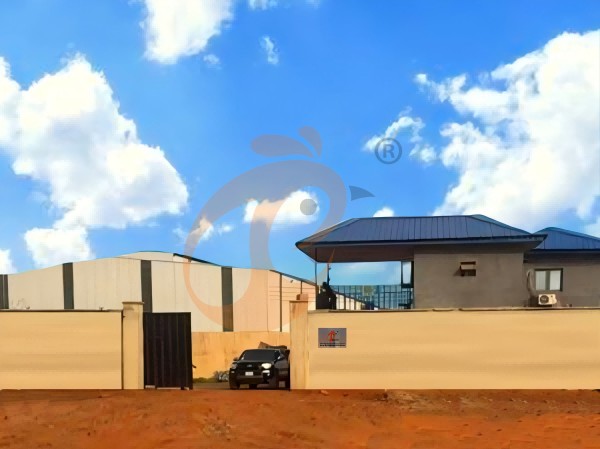
Nigeria Vanke Machinery And Equipment CO., LTD
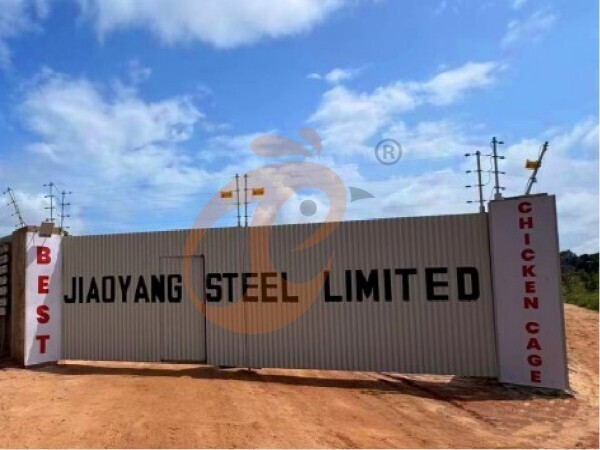
Tanzania Best Machinery And Equipment CO., LTD
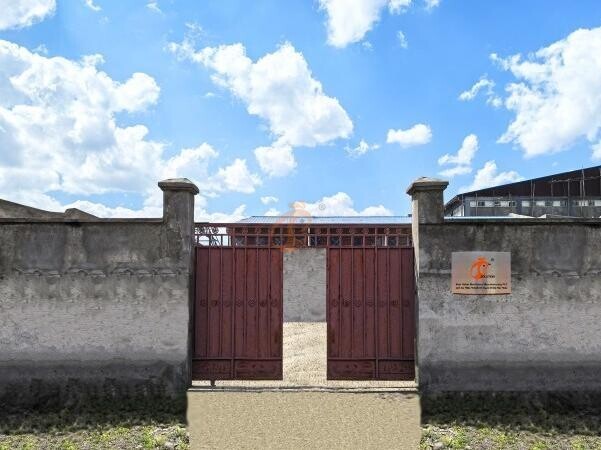
Ethiopia Best Hebei Machinery Manufacturing PLC
Reception /24 WhatsApp NO. : +8618830120193
FAQ
What Growth Performance Indicators Are Expected In Floor Rearing Poultry System?
Feed conversion ratio is maintained at 1.65–1.85 for commercial broilers.
Market slaughter age ranges from 38–45 days depending on breed selection.
What Disease Control Standards Apply In Floor Rearing Poultry System?
Flock vaccination coverage reaches 90%–98% depending on disease prevention program.
Pathogen reduction targets aim for 80%–90% decrease in bacterial load.
What Are The Manure Management Requirements In Floor Rearing Poultry System?
Ammonia emission control targets remain below 15 ppm through regular cleaning cycles.
Dry matter content is maintained above 65% to improve composting efficiency.
Message
Products recommended
 HK Headquarter Offers EU-standard Poultry Farm Solutions, Manufacture Poultry Farm Equipment1. Continuous communication with the EU and the US
2. China, Nigeria, Ethiopia, Tanzania branch companies and factories
3. The products’ quality is customized for local poultry farms
4. Poultry cage and poultry farm equipment stock for sale
5. 24 online reception Whatsapp NO. : +8618830120193,contact us to get full informationRead More China Branch Offer Poultry Farm Business Plan, Manufacture Poultry Farm Equipment1. Address: Flat/RM 2416, 24/F, Runxing Building, Youyi Nan Street, Shijiazhuang City, Hebei Province, China
2. Poultry cage and poultry farm equipment factory and stock for sale
3. Customized for local poultry farms
4. Quality and design are based on Euro
5. 24 online reception Whatsapp NO. : +8618830120193Read More Nigeria Branch Offer Poultry Farm Business Plan, Manufacture Poultry Farm Equipment1. Address: After Sinoma Office, 200 Meters Near Danco Filling Station, Lagos/Ibadan Expressway, Lagos State, Nigeria
2. Poultry cage and poultry farm equipment factory and stock for sale
3. Customized for Nigerian poultry farms
4. Quality and design are based on Euro
5. 24 online reception Whatsapp NO. : +8618830120193Read More Ethiopia Branch Offer Poultry Farm Business Plan, Manufacture Poultry Farm Equipment1. Address: Gelan Gura, Akaki-kaliti Sub City, Addis Ababa, Ethiopia
2. Poultry cage and poultry farm equipment stock for sale
3. Customized for Ethiopian poultry farms
4. Quality and design are based on Euro
5. 24 online reception Whatsapp NO. : +8618830120193, contact us to get price listRead More Tanzania Branch Offer Poultry Farm Business Plan, Manufacture Poultry Farm Equipment1. Address: No.8, Sova Road, Msufini, Mlandizi, Kibaha, Pwani, Tanzania
2. Poultry cage and poultry farm equipment factory and stock for sale
3. Customized for Tanzanian poultry farms
4. Quality and design are based on Euro
5. 24 online reception Whatsapp NO. : +8618830120193Read More Fully Automatic H Type Layer Chicken Cage1. 30,000-100,000+ layers/house chooses it, Poultry farmers can achieve an egg production rate of 96-98%
2. A significant improvement over the 85-90% typically seen in manual systems
3. A typical poultry farm can expect a 30-40% reduction in labor costs due to the automation
4. Each feeding line efficiently supplies feed to around 100,000 hens per 30 mins
5. Reception /WhatsApp NO. : +8618830120193Read More Fully Automatic A Type Layer Chicken Cage1. 10,000-50,000 layers/house chooses it
2. Cleaner egg collection reduces breakage by 0.5%
3. Improved hygiene helps reduce mortality rate to <3%
4. 1–2 technicians can handle 15,000–30,000 birds
5. Reception /WhatsApp NO. : +8618830120193Read More Semi Automatic H Type Layer Chicken Cage1. 1,00-20,000 layers/house chooses it
2. Nipple drinkers flow 30–60 ML / min
3. Hot-dip galvanized (typical coating ≥ 275 g/m²)
4. Reduce ammonia by ~ 35–40%
5. Reception /WhatsApp NO. : +8618830120193Read More Semi Automatic A Type Layer Chicken Cage1. 1,00-20,000 layers/house chooses it, no rust for 10 years, no deformation for 15 years
2. Chickens live comfortably, you can raise them with peace of mind
3. Save water, save money—efficiency you can measure
4. Improve environment quality, and increase egg production rate
5. Reception /WhatsApp NO. : +8618830120193Read More

By clicking 'Allow All', you agree to the storage of cookies on your device to enhance site navigation, analyze site usage and assist with our marketing efforts.