






Blog
- Free range broiler house design combines equipment planning, bird movement, ventilation, feeding, watering, and outdoor access within one production framework, with 1.2–1.5% floor slope supporting drainage and 2.4–3.0 m internal height improving air volume.
Efficient broiler house equipment connects automated feeding, drinking, climate control, lighting, and access systems while reducing repetitive labor, with 24-hour controller operation and 220–240 v power compatibility supporting stable farm management.
A properly engineered poultry house ventilation system balances fresh-air delivery, moisture control, temperature stability, and airflow distribution, with 10–15 air changes per hour during selected periods and 65–75% target relative humidity.
Layout decisions should consider maintenance access, biosecurity, range entrances, automation, and investment priorities, with 1.0–1.2 m technical clearance and 2.0–3.0 m service routes supporting practical operation.
- Integrated equipment planning turns free range broiler house design into a scalable production system, connecting technical specifications with operating efficiency and project requirements, supporting houses from 1,000–20,000 birds with 30–50 kg/m³ feed-storage planning.
Get professional poultry farm construction guidance, equipment selection solutions, and the latest price lists, whatsApp to +8618830120193, +2348111199996, or click to learn more.
Start With The Production Goal: Indoor Efficiency + Outdoor Freedom
A successful free-range broiler house is not simply a conventional poultry house with an outdoor door added.
Design priority
- Bird comfort and movement.
- Equipment efficiency and service access.
- Biosecurity and outdoor connection.
- Automated daily management.
The first design question is: How will birds move through the house during the production cycle?
Equipment should support movement rather than obstruct it, while a 2.0–3.0 m central service zone can improve operational access.
For commercial producers, the objective is straightforward: make free-range production manageable, measurable, and profitable.
Create A Clear Indoor–Outdoor Connection
Data is for reference only.Swipe horizontally to view full table.
The connection between the house and range should be designed before equipment installation, with a 15–30 cm raised threshold helping separate indoor litter from exterior ground conditions.
Automatic pop-hole doors can simplify outdoor access management, with programmable opening delays of 10–30 seconds supporting controlled daily operation.
Build The Feeding System Around Bird Flow
Think of feeding equipment as the production backbone.
A practical arrangement distributes feed evenly while preserving clear movement toward outdoor access points, with feeder height adjustable by approximately 5–10 cm during flock growth.
Suspended pan feeders are useful because positioning can be adjusted as birds develop.
The design sequence becomes:
House dimensions → bird movement → feeder positioning → feed delivery → maintenance access.
Automated feeding equipment supports consistent schedules and reduces repetitive manual work, while a 1–3% daily feed-delivery tolerance can help operators identify abnormal system performance.
Design Water Access As A Continuous Network
Data is for reference only.Swipe horizontally to view full table.
Water equipment deserves the same planning attention as feeding equipment, with source-water temperature maintained around 18–22°c for stable drinking conditions.
Insufficient drinker positioning can increase competition, while excessive spillage can worsen litter conditions, with daily water consumption commonly reaching 1.6–2.0 times feed intake.
A properly engineered nipple drinking system provides controlled delivery and supports cleaner floor conditions.
Use Ventilation To Control The House Microclimate
If the house breathes well, flock management becomes more predictable.
A practical poultry house ventilation system should remove excess moisture, heat, dust, and unwanted gases while supplying fresh air, with fan motor efficiency commonly specified around 0.8–1.2 kW per selected unit.
A complete configuration may combine:
① Air inlets — controlled fresh-air entry.
② Exhaust fans — dependable air movement.
③ Environmental controllers — automatic adjustment.
④ Cooling equipment — additional heat management where required.
Fan capacity, inlet positioning, controller settings, and building sealing should be evaluated together, with inlet opening control commonly operating within a 10–50 pa pressure range.
Protect The Range Entrance With Biosecurity In Mind
Data is for reference only.Swipe horizontally to view full table.
Free-range production increases interaction between birds and the external environment, with personnel-flow planning benefiting from a defined clean-to-dirty movement direction.
Biosecurity focus
→ Separate personnel routes.
→ Maintain washable service areas.
→ Control outdoor access.
→ Limit unnecessary cross-traffic.
A dedicated entry arrangement of roughly 2–4 m² can provide useful transition space without complicating the overall free range broiler house design.
Keep Equipment Accessible For Maintenance
Data is for reference only.Swipe horizontally to view full table.
A technically advanced broiler house equipment package remains effective only when technicians can reach service points efficiently, with routine inspection intervals commonly set at 7–14 days.
Maintenance test: before finalizing the layout, ask technicians to physically reach every major component.
Allowing approximately 1.0–1.2 m around selected service positions can simplify routine inspection.
If motors, gearboxes, controllers, or water regulators are difficult to reach, maintenance costs can rise after installation.
Match The System To House Dimensions
Data is for reference only.Swipe horizontally to view full table.
There is no universal equipment package for every free-range broiler house, with house width commonly ranging from 10–18 m in commercial planning.
House length, width, climate, stocking density, management practices, and regional requirements influence the final configuration, with modular equipment allowing system capacity to expand as project requirements change.
A professional supplier should begin with house data and production targets, then build the equipment package around actual operating conditions.
Test The Design Before Construction
Five-question design gate
Can birds reach feed easily?
Can every bird access clean water?
Can fresh air enter without harmful drafts?
Can workers clean and service equipment efficiently?
Can birds move between house and range without bottlenecks?
A successful free range broiler house design should answer each question positively before construction, with commissioning checks commonly completed 7–14 days before flock placement.
Changing equipment positions on paper is inexpensive; relocating installed systems is not, especially after electrical and structural interfaces are completed.
Turn The Layout Into A Working System
Data is for reference only.Swipe horizontally to view full table.
Automation converts a well-planned house into a coordinated production system, with controller data logging commonly retained for 30–90 days.
Instead of manually checking every process, integrated controllers can coordinate feeding, ventilation, lighting, and access according to programmed conditions, with alarm response commonly configured within 30–60 seconds after selected fault conditions.
The strongest broiler house equipment solution is not necessarily the one with the most features.
The better solution is the system that makes daily operation simpler and more controllable.
Invest Where Daily Production Changes
Data is for reference only.Swipe horizontally to view full table.
Budget control should not mean selecting the cheapest equipment, with equipment lifecycle planning commonly reviewed across a 5–10 year operating period.
Compare purchase cost, installation requirements, labor savings, maintenance needs, durability, and expected service life, with commissioning documentation typically completed within 3–7 working days.
A lower-priced component can become expensive when failures require frequent service.
Commercial principle: evaluate equipment as a long-term production investment.
European union standard reference only.
Build The House Around The Equipment
Six practical principles define a stronger layout
- Create smooth indoor–outdoor bird movement.
- Position feeding equipment around flock flow.
- Provide reliable and evenly distributed water.
- Engineer ventilation for local climate conditions.
- Incorporate biosecurity into entrances and range connections.
- Make major equipment accessible for service.
For poultry equipment companies, value comes from connecting feeders, drinkers, fans, controllers, and doors into one operating solution, with equipment interface drawings typically prepared before installation.
A supplier should therefore provide more than individual components, with project engineering capable of coordinating equipment interfaces, installation dimensions, and commissioning requirements.
The right layout and matched free range broiler house design can combine outdoor access with automation, climate control, labor efficiency, and consistent flock management, while maintaining a 2–4% equipment expansion allowance for future upgrades.
Frequently Asked Questions
Q1: How should equipment be positioned in a free-range broiler house?
A1: Equipment should follow bird movement while preserving service routes, with installation planning completed before structural construction begins.
Keeping approximately 1.0 m of practical maintenance clearance around critical components can simplify inspection.
Q2: What equipment is essential for a free-range broiler house?
A2: Core systems normally include feeding equipment, nipple drinking lines, ventilation equipment, environmental controls, lighting, and managed outdoor-access doors, with system selection based on actual flock capacity.
Final capacity should be calculated from house dimensions and flock requirements.
Q3: Why is ventilation especially important in free-range production?
A3: Outdoor access does not replace controlled indoor airflow, particularly during periods when birds remain inside for extended durations.
A properly configured poultry house ventilation system helps manage heat, moisture, dust, and air quality while supporting stable indoor conditions.
Taiyu (HK) Group - One Of China Largest Broiler House Manufacturer
Broiler house equipment integrates feeding, drinking, ventilation, environmental control, and access systems, with modular configurations supporting projects from 1,000–20,000 birds and 220–240 v electrical compatibility.
Global factory-direct supply provides standardized poultry equipment, engineering coordination, technical documentation, production inspection, and installation support for commercial farms, with production capacity exceeding 10,000 equipment sets annually.
Turn-key engineering connects house planning, equipment configuration, delivery, installation, commissioning, and operator guidance within one coordinated project workflow, with project documentation prepared through dedicated engineering stages.
Project solutions support different climates, house dimensions, management models, and automation requirements through configurable equipment specifications and engineering layouts, with 24-hour controller architecture available for continuous operation.
Factory production enables direct technical communication, equipment customization, spare-parts coordination, and project-based support from initial design through operational commissioning, with technical response organized through dedicated project-service channels.
Contact Us To Received Your Customized Poultry Farm Plan
Headquarters And Branchs
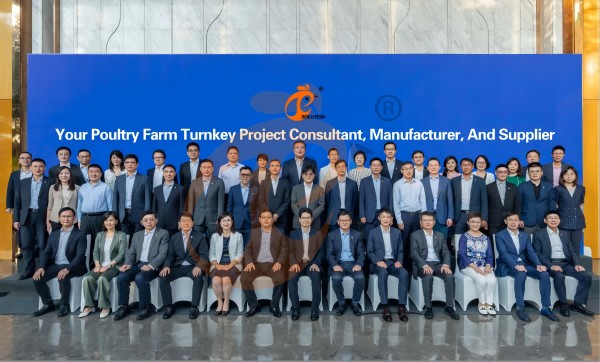
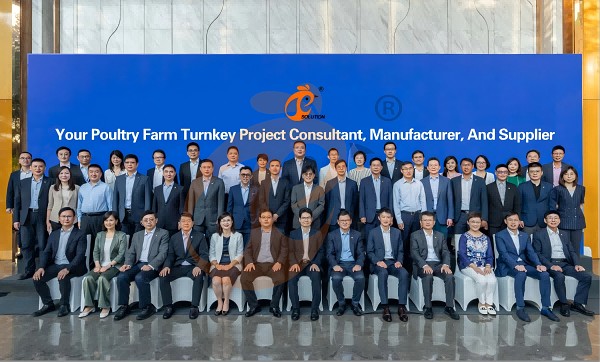
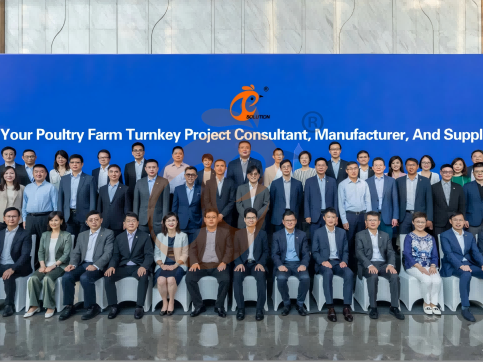
Hong Kong Headquarter Management Team
Hong Kong Headquarter Taiyu Industrial Group CO., LTD
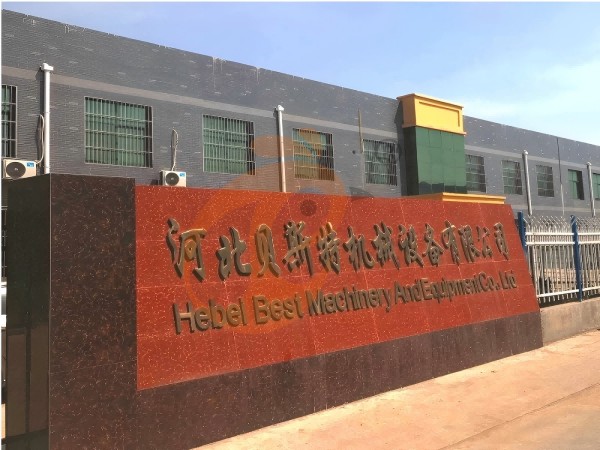
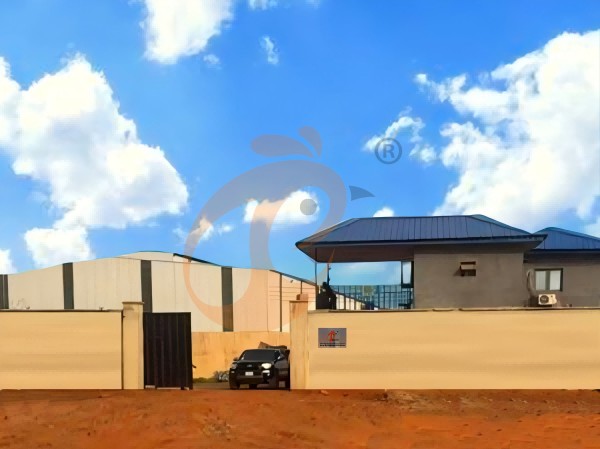
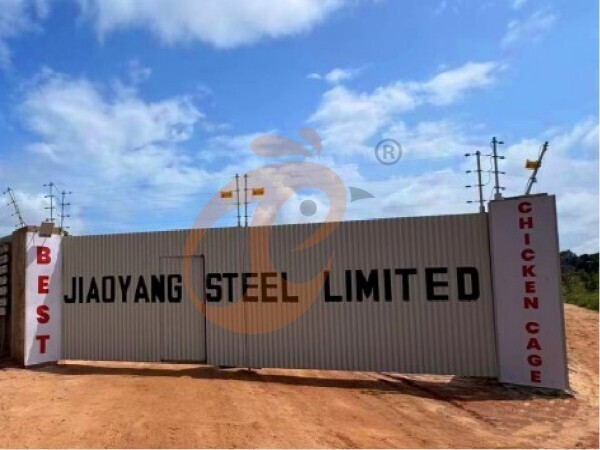
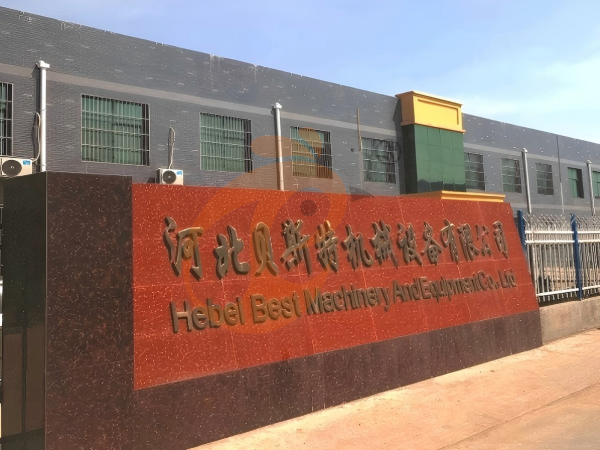
China Hebei Best Machinery And Equipment CO., LTD
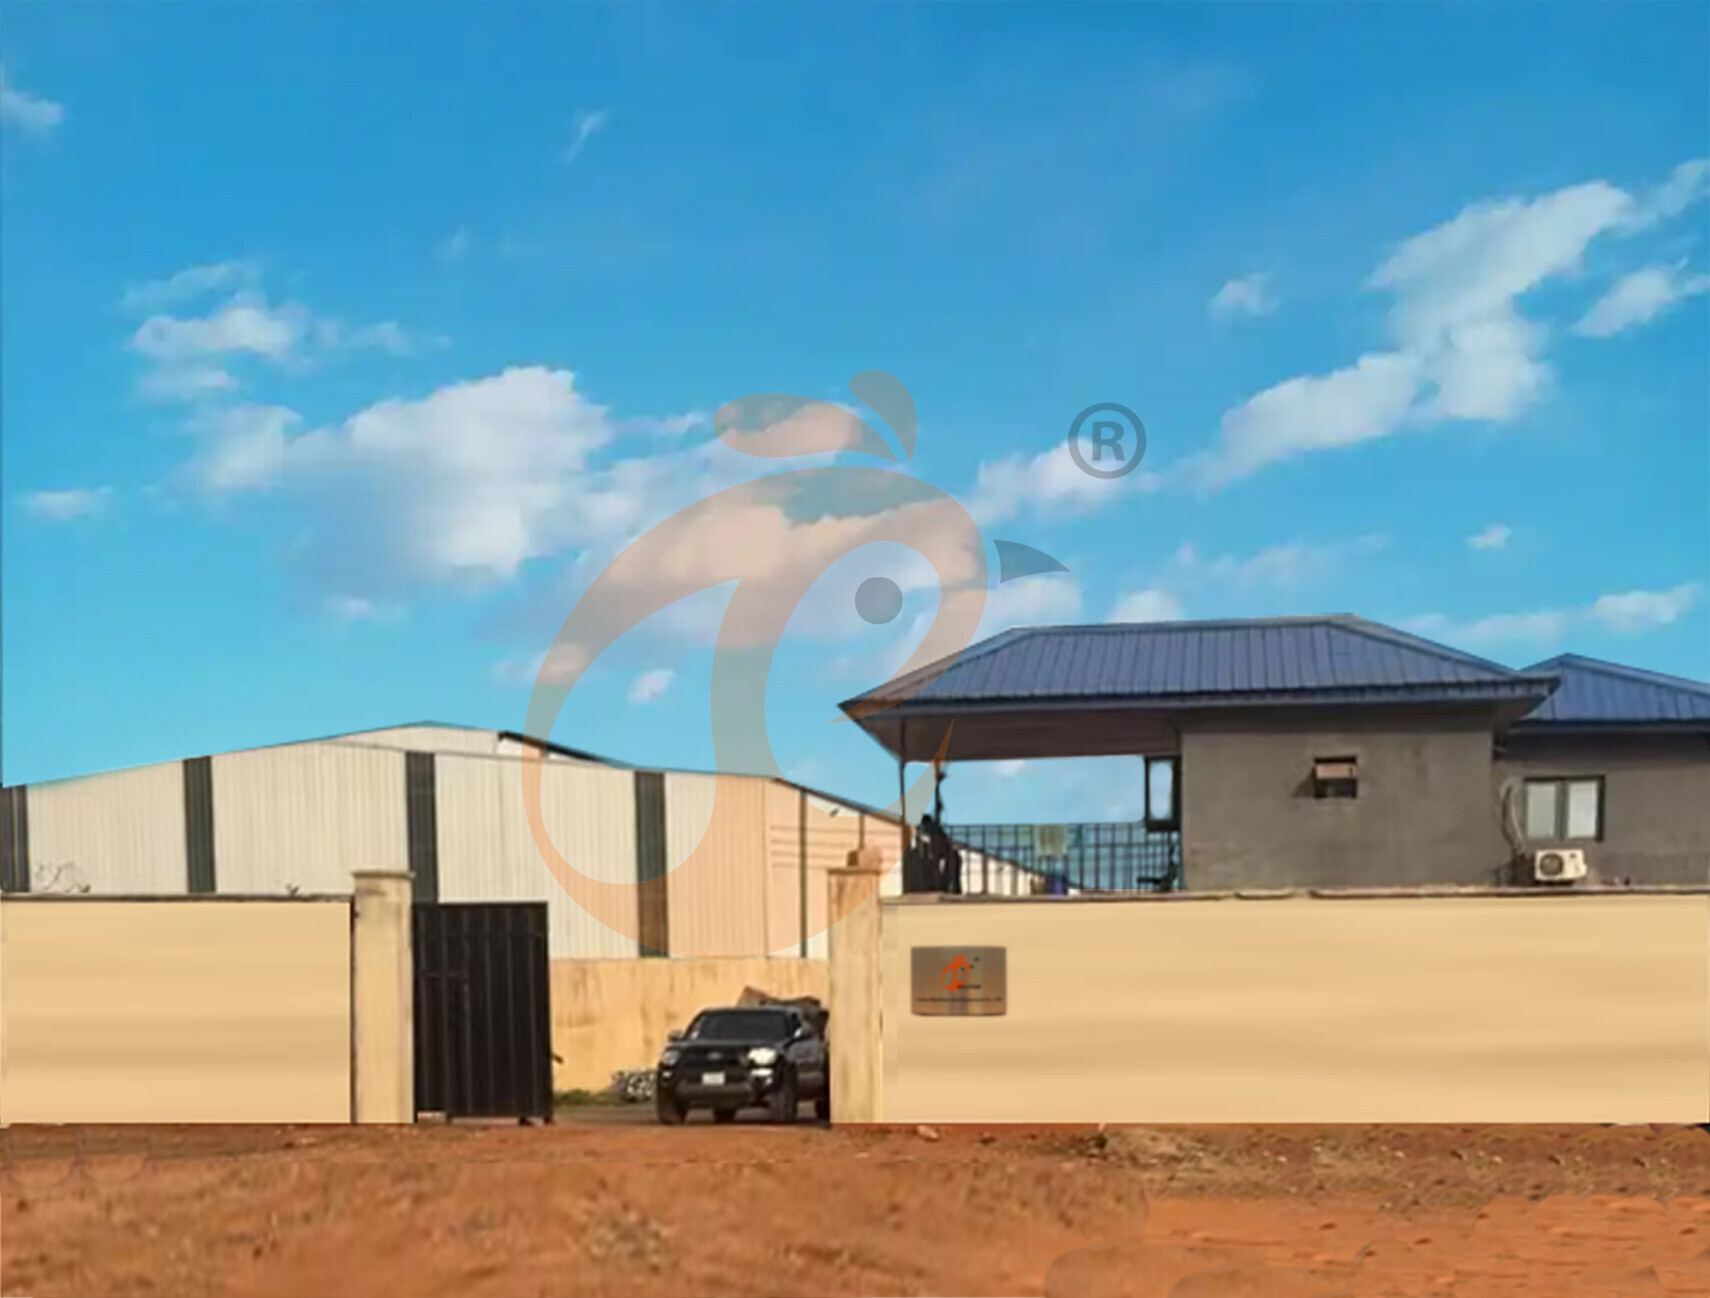
Nigeria Vanke Machinery And Equipment CO., LTD
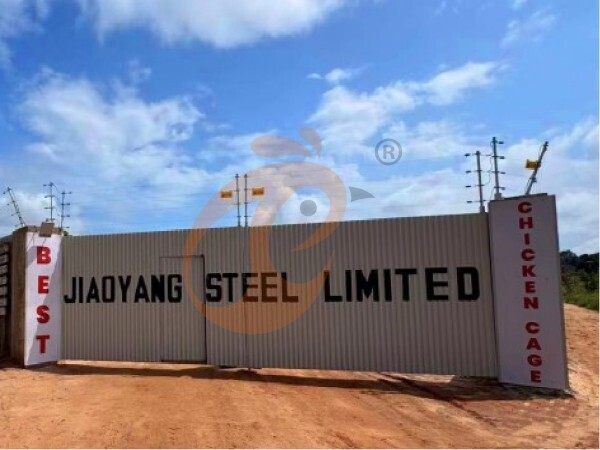
Tanzania Best Machinery And Equipment CO., LTD
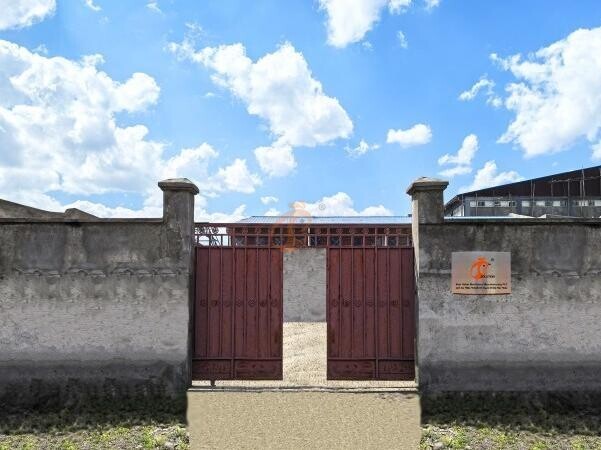
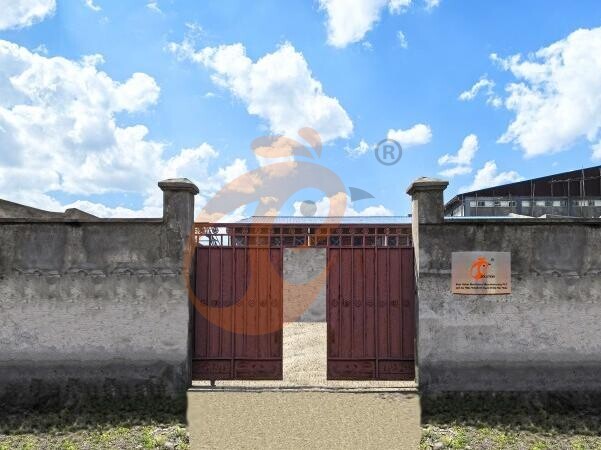
Ethiopia Best Hebei Machinery Manufacturing PLC
Reception /24 WhatsApp NO. : +8618830120193
FAQ
How Does Free Range System Affect Feed Consumption?
Energy expenditure increases daily intake variation by 15%–22% across seasons.
Feed conversion efficiency ranges from 1.9–2.3 depending on grazing intensity.
What Are The Housing Transition Management Standards In Free Range Poultry System?
Indoor-outdoor transition time is controlled within 10–15 minutes per flock movement cycle.
Lighting guidance systems operate at 5–8 lux to direct flock movement behavior.
What Are The Seasonal Adaptation Strategies In Free Range Poultry System?
Summer shade coverage is increased to 60%–80% of grazing area for heat stress reduction.
Rainfall drainage capacity handles 25–40 mm per hour precipitation levels for land usability.
Message
Products recommended
 HK Headquarter Offers EU-standard Poultry Farm Solutions, Manufacture Poultry Farm Equipment1. Continuous communication with the EU and the US
2. China, Nigeria, Ethiopia, Tanzania branch companies and factories
3. The products’ quality is customized for local poultry farms
4. Poultry cage and poultry farm equipment stock for sale
5. 24 online reception Whatsapp NO. : +8618830120193,contact us to get full informationRead More China Branch Offer Poultry Farm Business Plan, Manufacture Poultry Farm Equipment1. Address: Flat/RM 2416, 24/F, Runxing Building, Youyi Nan Street, Shijiazhuang City, Hebei Province, China
2. Poultry cage and poultry farm equipment factory and stock for sale
3. Customized for local poultry farms
4. Quality and design are based on Euro
5. 24 online reception Whatsapp NO. : +8618830120193Read More Nigeria Branch Offer Poultry Farm Business Plan, Manufacture Poultry Farm Equipment1. Address: After Sinoma Office, 200 Meters Near Danco Filling Station, Lagos/Ibadan Expressway, Lagos State, Nigeria
2. Poultry cage and poultry farm equipment factory and stock for sale
3. Customized for Nigerian poultry farms
4. Quality and design are based on Euro
5. 24 online reception Whatsapp NO. : +8618830120193Read More Ethiopia Branch Offer Poultry Farm Business Plan, Manufacture Poultry Farm Equipment1. Address: Gelan Gura, Akaki-kaliti Sub City, Addis Ababa, Ethiopia
2. Poultry cage and poultry farm equipment stock for sale
3. Customized for Ethiopian poultry farms
4. Quality and design are based on Euro
5. 24 online reception Whatsapp NO. : +8618830120193, contact us to get price listRead More Tanzania Branch Offer Poultry Farm Business Plan, Manufacture Poultry Farm Equipment1. Address: No.8, Sova Road, Msufini, Mlandizi, Kibaha, Pwani, Tanzania
2. Poultry cage and poultry farm equipment factory and stock for sale
3. Customized for Tanzanian poultry farms
4. Quality and design are based on Euro
5. 24 online reception Whatsapp NO. : +8618830120193Read More Fully Automatic H Type Layer Chicken Cage1. 30,000-100,000+ layers/house chooses it, Poultry farmers can achieve an egg production rate of 96-98%
2. A significant improvement over the 85-90% typically seen in manual systems
3. A typical poultry farm can expect a 30-40% reduction in labor costs due to the automation
4. Each feeding line efficiently supplies feed to around 100,000 hens per 30 mins
5. Reception /WhatsApp NO. : +8618830120193Read More Fully Automatic A Type Layer Chicken Cage1. 10,000-50,000 layers/house chooses it
2. Cleaner egg collection reduces breakage by 0.5%
3. Improved hygiene helps reduce mortality rate to <3%
4. 1–2 technicians can handle 15,000–30,000 birds
5. Reception /WhatsApp NO. : +8618830120193Read More Semi Automatic H Type Layer Chicken Cage1. 1,00-20,000 layers/house chooses it
2. Nipple drinkers flow 30–60 ML / min
3. Hot-dip galvanized (typical coating ≥ 275 g/m²)
4. Reduce ammonia by ~ 35–40%
5. Reception /WhatsApp NO. : +8618830120193Read More Semi Automatic A Type Layer Chicken Cage1. 1,00-20,000 layers/house chooses it, no rust for 10 years, no deformation for 15 years
2. Chickens live comfortably, you can raise them with peace of mind
3. Save water, save money—efficiency you can measure
4. Improve environment quality, and increase egg production rate
5. Reception /WhatsApp NO. : +8618830120193Read More
By clicking 'Allow All', you agree to the storage of cookies on your device to enhance site navigation, analyze site usage and assist with our marketing efforts.