


Blog
- Broiler floor rearing system planning starts with house dimensions, flock capacity, and equipment integration, while modern automatic pan feeder layouts can support commercial houses up to 150 m long.
Nipple drinking system selection influences water distribution reliability, with commercial projects commonly engineering lines around 80–150 m according to building configuration.
Tunnel ventilation system requirements depend on climate and airflow demand, with individual fans commonly delivering 36,000–48,000 m³/h for large poultry houses.
Equipment cost also reflects automation, component materials, electrical design, installation requirements, and technical support, while controller systems can use 0.1°c measurement resolution.
- A properly engineered broiler floor rearing system combines feeding, drinking, ventilation, cooling, heating, and control into one production platform, helping commercial farms target stable operation across 2–3 seasonal conditions.
Get professional poultry farm construction guidance, equipment selection solutions, and the latest price lists, whatsApp to +8618830120193, +2348111199996, or click to learn more.
Broiler Floor Rearing System Cost: Start With The Complete Configuration
The cost of a broiler floor rearing system should be calculated from the complete equipment configuration, not from one machine.
A commercial house normally combines automatic feeding, nipple drinking, ventilation, cooling, heating, lighting, and environmental control.
The final quotation changes according to house dimensions, bird capacity, climate, electrical design, and the degree of system integration.
A professionally designed automatic pan feeder package can include feed silos, conveying equipment, feed lines, pans, motors, sensors, and control components, with feed storage commonly configured between 5–20 tonnes.
A professional broiler floor rearing system supplier should calculate equipment from engineering drawings before issuing a final quotation, with service access commonly requiring approximately 0.6–1.0 m of working clearance.
Data is for reference only.Swipe horizontally to view full table.
The figures above are engineering references rather than a universal bill of materials.
Actual specifications should be calculated from the house structure, flock biomass, regional climate, and production target.
Factor #1: House Dimensions Change The Equipment Quantity
The cost equation begins with the building.
A longer house generally requires additional feed and water distribution, while a wider house can require different ventilation and air-inlet arrangements.
House geometry therefore affects not only how much equipment is purchased, but also how the equipment is positioned and interconnected.
For a commercial broiler floor rearing system, the manufacturer should convert the building drawing into an equipment layout before production begins, with structural spans commonly arranged around 6–8 m.
This prevents unnecessary changes to walls, electrical routes, suspension points, and service passages during installation, while a properly planned automatic pan feeder line can maintain consistent distribution across long houses.
Data is for reference only.Swipe horizontally to view full table.
The actual stocking density must follow the applicable production standard and farm management program.
The table illustrates why broiler floor rearing system pricing should be connected to usable floor area and planned bird capacity rather than a fixed equipment package.
Factor #2: Automatic Feeding System Specification
Feed distribution is one of the largest equipment investments in a commercial broiler house.
A complete automatic pan feeder system can include a feed silo, conveying auger, drive motor, feed pipe, hopper, pan feeders, sensors, suspension system, and control components.
The equipment price changes when the project requires longer conveying distances, additional feed lines, higher storage capacity, or multiple independent feeding zones.
A properly engineered broiler floor rearing system also keeps the feed distribution path stable from the silo to the final feeder, while feed-line suspension points are commonly positioned at approximately 2–3 m intervals.
Data is for reference only.Swipe horizontally to view full table.
Automatic feeding is particularly valuable when labor availability is limited.
Instead of manually carrying feed through the house, operators can control feed delivery through the drive system, reducing repetitive daily work and improving distribution consistency.
Factor #3: Nipple Drinking System And Water Engineering
Water equipment is another cost component that should be engineered rather than selected solely by unit price.
A complete nipple drinking system normally includes water pipes, nipple drinkers, regulators, filters, flushing components, suspension assemblies, and water-level control.
The quality of these components affects leakage control, maintenance frequency, and water delivery stability.
For a commercial broiler floor rearing system, water-line engineering should consider pipe routing and cleaning access, while filtration assemblies may use 80–120 mesh screens depending on water quality.
Data is for reference only.Swipe horizontally to view full table.
Water-line design should be matched with the flock size and house geometry.
For example, a commercial broiler floor rearing system can require thousands of drinking points, so small differences in nipple specification become significant when multiplied across the complete installation.
Factor #4: Ventilation Capacity And Climate
Hot-climate projects can have a substantially different equipment budget from temperate-climate projects.
The reason is straightforward: the ventilation system must remove heat, moisture, and unwanted gases while maintaining suitable air movement.
A tunnel ventilation system can therefore require different fan quantities, air-inlet arrangements, cooling-pad areas, and control strategies according to regional conditions.
For a commercial broiler floor rearing system, individual tunnel fans may deliver approximately 36,000–48,000 m³/h, while required fan quantity must be calculated from house volume and flock load.
Data is for reference only.Swipe horizontally to view full table.
Ventilation design should also account for air quality.
For example, UK welfare guidance specifies ammonia below 20 ppm and carbon dioxide below 3,000 ppm at bird-head level under its stated regulatory conditions.
Factor #5: Automation Level And Control Architecture
Automation is not simply an extra feature.
It changes the architecture of the broiler floor rearing system.
A basic installation may operate individual components separately, while an integrated system can connect temperature sensors, humidity sensors, fans, cooling equipment, heating equipment, feeding equipment, and alarms through one controller.
This changes both the equipment list and the electrical/control-panel requirements, while control cabinets may require dedicated installation space of approximately 0.8–1.2 m².
Data is for reference only.Swipe horizontally to view full table.
A controller with a 0.1°c resolution provides a different level of environmental management from manual observation alone.
The supplier therefore needs to price not only the controller itself, but also sensors, wiring, electrical cabinets, and compatible control devices.
Factor #6: Material Quality, Components And Service Life
The lowest quotation can become the highest operating cost if the component specification is inadequate.
Poultry houses expose equipment to dust, moisture, feed particles, cleaning operations, and continuous mechanical movement.
Component selection should therefore consider corrosion resistance, mechanical strength, motor reliability, plastic durability, and replacement-part availability.
For a broiler floor rearing system, equipment should also accommodate routine washing procedures, while service access should permit component inspection without dismantling adjacent production lines.
Data is for reference only.Swipe horizontally to view full table.
When comparing suppliers, request the exact component specifications rather than accepting descriptions such as premium, heavy duty, or high quality.
Technical data makes quotations easier to compare and helps prevent unexpected substitutions during production.
What Should Be Included In A Professional Quotation?
A professional broiler floor rearing system quotation should be converted into a technical bill of materials.
This makes it possible to compare two suppliers using measurable specifications instead of marketing descriptions, while each equipment model should have a clearly identified technical code.
The quotation should identify equipment quantity, model, capacity, material, electrical specification, accessories, installation components, and engineering services.
Data is for reference only.Swipe horizontally to view full table.
Also confirm whether the quotation includes installation accessories, transportation, commissioning, electrical cabinets, spare parts, and technical support.
These items can materially change the actual project investment even when the equipment models appear identical.
Calculate The Real Broiler Equipment Investment
Do not calculate the broiler floor rearing system project using equipment purchase price alone.
Total installed cost = equipment + accessories + freight + installation + electrical work + commissioning
The engineering team should then compare that investment against operating requirements such as labor demand, electrical consumption, maintenance, and expected equipment service life.
For example, a 1.1 kw feed-line motor and a 1.5 kw motor are not interchangeable from an electrical-design perspective, even if both are described simply as automatic feeder motors.
Technical specifications must therefore remain part of the purchasing calculation, with electrical cable selection commonly requiring consideration of runs exceeding 30 m.
Data is for reference only.Swipe horizontally to view full table.
These figures should be adapted to the specific house design rather than copied into every project.
A competent broiler floor rearing system manufacturer should produce a project-specific equipment list after reviewing the building drawings, electrical conditions, and production requirements.
Three Farm Configurations, Three Investment Structures
There is no single broiler floor rearing system package suitable for every farm.
A 720 m² house with 8,640 birds has a different equipment requirement from a 1,800 m² house with more than 20,000 birds.
Climate also changes the equipment structure, because a hot-region project may require evaporative cooling and larger ventilation capacity, while a cooler region may place greater emphasis on controlled heating.
Data is for reference only.Swipe horizontally to view full table.
The purpose of this comparison is not to establish a universal stocking recommendation.
It demonstrates why broiler floor rearing system pricing must be connected to building size, bird capacity, and environmental requirements.
Five Questions To Ask Before Ordering Equipment
Question 1 — can the supplier provide a complete equipment layout?
Ask for a drawing showing equipment positions, line routes, fan locations, cooling sections, controller locations, and service access, with maintenance passages generally planned around 0.6–1.0 m.
Question 2 — are all technical specifications listed?
The quotation should state measurable data such as fan airflow, motor power, pipe diameter, nipple flow, pan diameter, and controller resolution.
Question 3 — is the electrical design included?
Confirm the required voltage, motor quantity, control-panel configuration, sensor connections, and protection devices before installation, with three-phase systems commonly using 380 v.
Question 4 — can the system be expanded?
If the farm plans to add houses later, confirm whether the controller architecture and equipment layout can accommodate additional production units.
Question 5 — what engineering support is provided?
Installation drawings, commissioning procedures, operating instructions, spare-part support, and technical assistance can reduce the risk of incorrect installation.
Choose Equipment By Total Value, Not Quotation Price
The most competitive broiler floor rearing system is not necessarily the system with the lowest initial quotation.
A stronger purchasing decision compares measurable specifications, system compatibility, installation requirements, operating efficiency, maintenance requirements, and long-term equipment reliability.
For example, a complete commercial system may combine automatic pan feeding, nipple drinking, tunnel ventilation, evaporative cooling, heating, led lighting, and centralized environmental control.
Each component should be calculated according to the same engineering drawing so that the systems work together rather than operate as isolated machines, with integrated layouts commonly coordinating 5–7 major equipment categories.
Data is for reference only.Swipe horizontally to view full table.
A professional poultry equipment manufacturer should therefore provide more than individual machines.
The stronger solution is a project-engineered broiler floor rearing system covering equipment selection, house layout, feeding, drinking, ventilation, cooling, heating, electrical control, installation guidance, and after-sales technical support.
Frequently Asked Questions
Q1: What mainly determines broiler floor rearing system cost?
A1: House dimensions, equipment quantity, automation architecture, climate-control requirements, and installation scope are the principal cost variables.
Q2: Which equipment normally creates the largest budget difference?
A2: Automatic pan feeder and tunnel ventilation system configurations can create substantial differences because line lengths, motor quantities, and airflow requirements vary by project.
Q3: Is a complete system better than purchasing individual poultry machines?
A3: A complete broiler floor rearing system allows feeding, drinking, ventilation, and environmental control to be engineered together, reducing compatibility problems during installation.
Taiyu (HK) Group - One Of China Toppest Broiler Floor Rearing System Manufacturer
Broiler floor rearing system configurations integrate automatic pan feeder, nipple drinking system, tunnel ventilation system, environmental control, and supporting equipment, with commercial layouts engineered for houses up to 150 m long.
Global factory-direct supply covers complete poultry equipment manufacturing, technical configuration, component matching, production inspection, and international project coordination for commercial broiler farms.
Poultry equipment packages are developed from building drawings, production targets, climate data, electrical conditions, and equipment specifications rather than generic equipment lists.
Turn-key engineering supports project planning, equipment manufacturing, installation guidance, commissioning documentation, operator training, and spare-parts coordination for integrated poultry production facilities.
International project support connects factory engineering with farm-site requirements, allowing feeding, drinking, ventilation, cooling, heating, and control systems to operate as one coordinated production platform.
Contact Us To Received Your Customized Poultry Farm Plan
Headquarters And Branchs
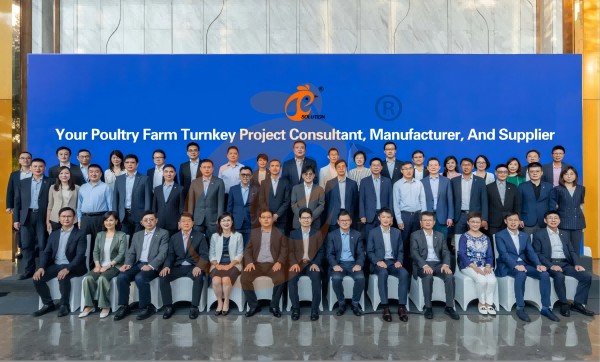
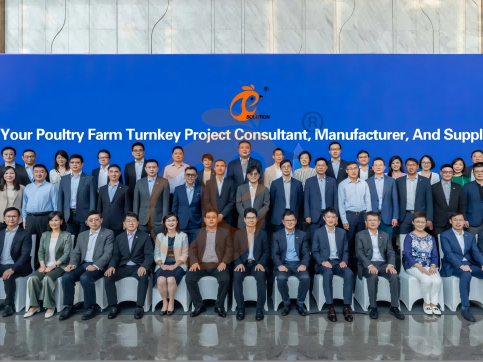
Hong Kong Headquarter Management Team
Hong Kong Headquarter Taiyu Industrial Group CO., LTD
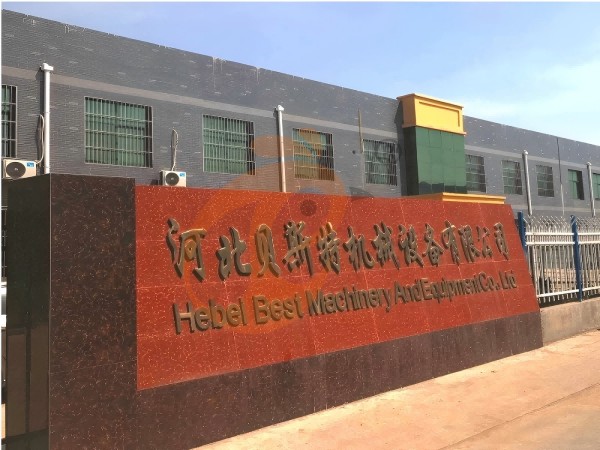
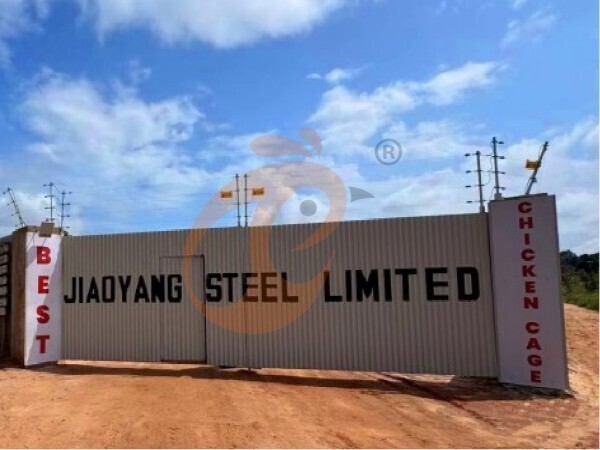
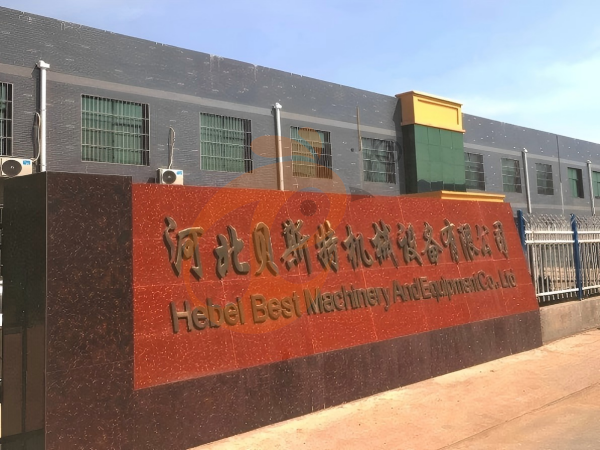
China Hebei Best Machinery And Equipment CO., LTD
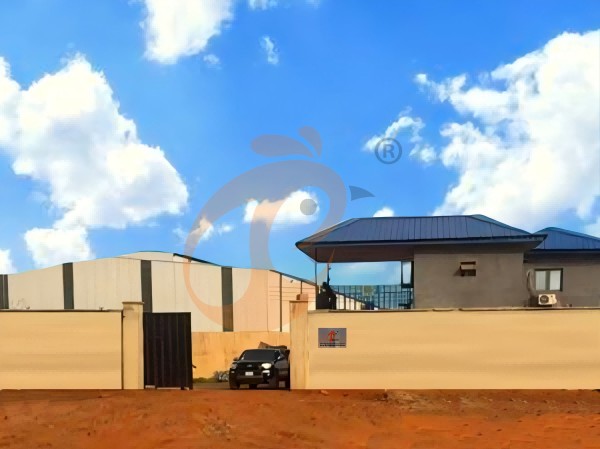
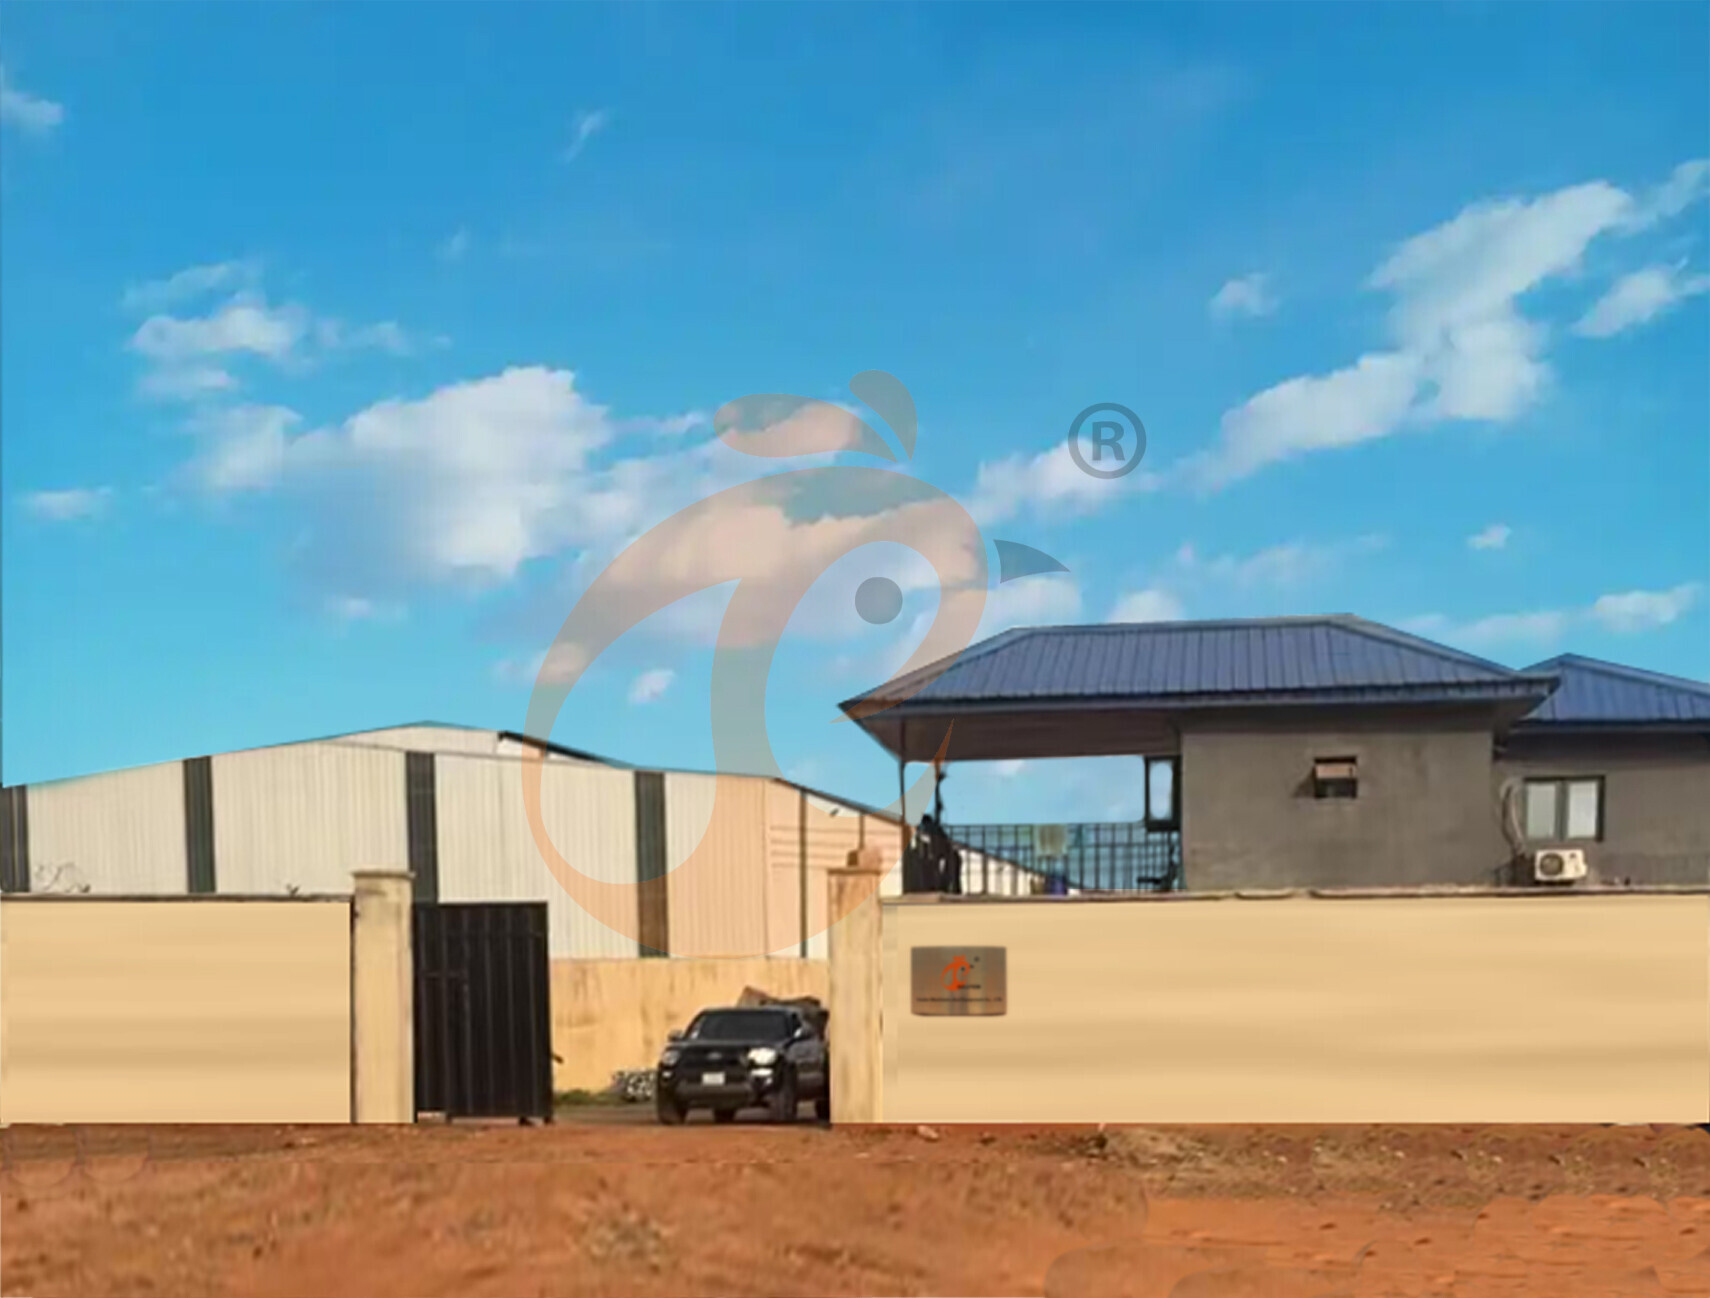
Nigeria Vanke Machinery And Equipment CO., LTD
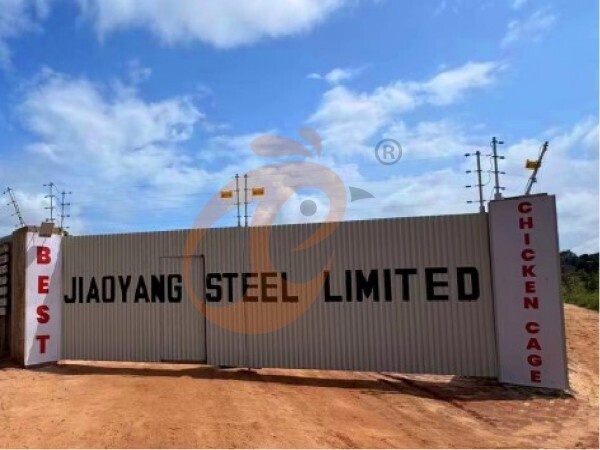
Tanzania Best Machinery And Equipment CO., LTD
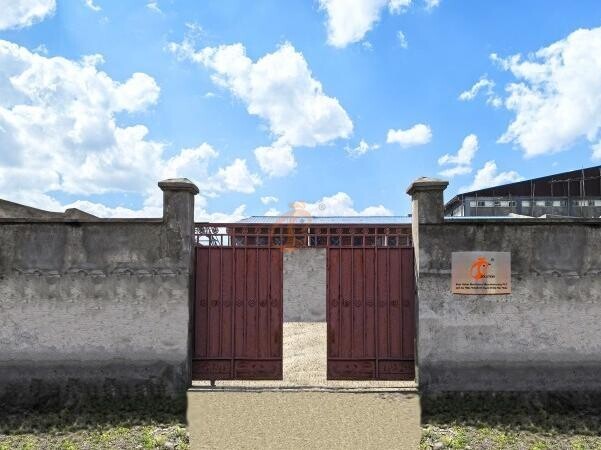
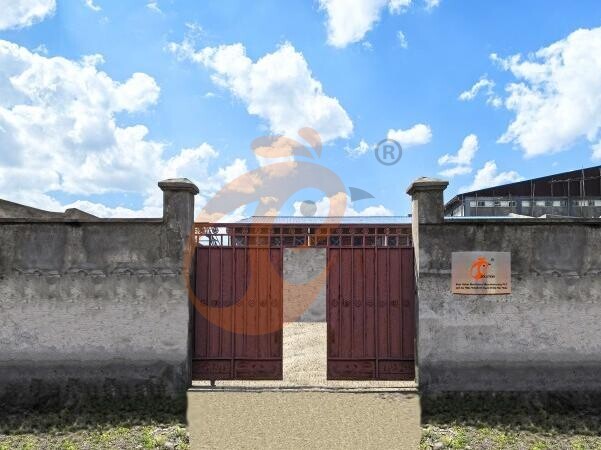
Ethiopia Best Hebei Machinery Manufacturing PLC
Reception /24 WhatsApp NO. : +8618830120193
FAQ
What Growth Performance Indicators Are Expected In Floor Rearing Poultry System?
Feed conversion ratio is maintained at 1.65–1.85 for commercial broilers.
Market slaughter age ranges from 38–45 days depending on breed selection.
What Disease Control Standards Apply In Floor Rearing Poultry System?
Flock vaccination coverage reaches 90%–98% depending on disease prevention program.
Pathogen reduction targets aim for 80%–90% decrease in bacterial load.
What Are The Manure Management Requirements In Floor Rearing Poultry System?
Ammonia emission control targets remain below 15 ppm through regular cleaning cycles.
Dry matter content is maintained above 65% to improve composting efficiency.
Message
Products recommended
 HK Headquarter Offers EU-standard Poultry Farm Solutions, Manufacture Poultry Farm Equipment1. Continuous communication with the EU and the US
2. China, Nigeria, Ethiopia, Tanzania branch companies and factories
3. The products’ quality is customized for local poultry farms
4. Poultry cage and poultry farm equipment stock for sale
5. 24 online reception Whatsapp NO. : +8618830120193,contact us to get full informationRead More China Branch Offer Poultry Farm Business Plan, Manufacture Poultry Farm Equipment1. Address: Flat/RM 2416, 24/F, Runxing Building, Youyi Nan Street, Shijiazhuang City, Hebei Province, China
2. Poultry cage and poultry farm equipment factory and stock for sale
3. Customized for local poultry farms
4. Quality and design are based on Euro
5. 24 online reception Whatsapp NO. : +8618830120193Read More Nigeria Branch Offer Poultry Farm Business Plan, Manufacture Poultry Farm Equipment1. Address: After Sinoma Office, 200 Meters Near Danco Filling Station, Lagos/Ibadan Expressway, Lagos State, Nigeria
2. Poultry cage and poultry farm equipment factory and stock for sale
3. Customized for Nigerian poultry farms
4. Quality and design are based on Euro
5. 24 online reception Whatsapp NO. : +8618830120193Read More Ethiopia Branch Offer Poultry Farm Business Plan, Manufacture Poultry Farm Equipment1. Address: Gelan Gura, Akaki-kaliti Sub City, Addis Ababa, Ethiopia
2. Poultry cage and poultry farm equipment stock for sale
3. Customized for Ethiopian poultry farms
4. Quality and design are based on Euro
5. 24 online reception Whatsapp NO. : +8618830120193, contact us to get price listRead More Tanzania Branch Offer Poultry Farm Business Plan, Manufacture Poultry Farm Equipment1. Address: No.8, Sova Road, Msufini, Mlandizi, Kibaha, Pwani, Tanzania
2. Poultry cage and poultry farm equipment factory and stock for sale
3. Customized for Tanzanian poultry farms
4. Quality and design are based on Euro
5. 24 online reception Whatsapp NO. : +8618830120193Read More Fully Automatic H Type Layer Chicken Cage1. 30,000-100,000+ layers/house chooses it, Poultry farmers can achieve an egg production rate of 96-98%
2. A significant improvement over the 85-90% typically seen in manual systems
3. A typical poultry farm can expect a 30-40% reduction in labor costs due to the automation
4. Each feeding line efficiently supplies feed to around 100,000 hens per 30 mins
5. Reception /WhatsApp NO. : +8618830120193Read More Fully Automatic A Type Layer Chicken Cage1. 10,000-50,000 layers/house chooses it
2. Cleaner egg collection reduces breakage by 0.5%
3. Improved hygiene helps reduce mortality rate to <3%
4. 1–2 technicians can handle 15,000–30,000 birds
5. Reception /WhatsApp NO. : +8618830120193Read More Semi Automatic H Type Layer Chicken Cage1. 1,00-20,000 layers/house chooses it
2. Nipple drinkers flow 30–60 ML / min
3. Hot-dip galvanized (typical coating ≥ 275 g/m²)
4. Reduce ammonia by ~ 35–40%
5. Reception /WhatsApp NO. : +8618830120193Read More Semi Automatic A Type Layer Chicken Cage1. 1,00-20,000 layers/house chooses it, no rust for 10 years, no deformation for 15 years
2. Chickens live comfortably, you can raise them with peace of mind
3. Save water, save money—efficiency you can measure
4. Improve environment quality, and increase egg production rate
5. Reception /WhatsApp NO. : +8618830120193Read More
By clicking 'Allow All', you agree to the storage of cookies on your device to enhance site navigation, analyze site usage and assist with our marketing efforts.