


Blog
Floor rearing system poultry house construction delivers structured poultry production infrastructure for broiler farming efficiency optimization.
Poultry house floor rearing system improves stocking density control and litter management stability in commercial operations.
Broiler farming equipment integration supports automated feeding systems and drinking line performance consistency.
Ventilation system poultry house design enhances ammonia control and thermal balance for bird growth uniformity.
Deep litter poultry production system ensures moisture regulation and pathogen reduction across production cycles.
Get professional poultry farm construction guidance, equipment selection solutions, and the latest price lists, whatsApp to +8618830120193, +2348111199996, or click to learn more.
Introduction To Floor Rearing System As A Production Infrastructure
Floor rearing system is a ground-based poultry production infrastructure designed for broiler and breeder management without cage confinement.
Birds are raised on deep litter under controlled housing conditions with engineered ventilation, feeding, and watering systems.
In commercial poultry farming, this system is used when producers aim to balance capital investment, bird welfare, and scalable production capacity.
The system performance depends on structural design accuracy and operational discipline rather than automation density alone.
Floor Rearing System Functional Architecture
The system operates as an integrated environment composed of housing structure, litter layer, climate control, and feeding distribution network.
Data is for reference only. Swipe horizontally to view full table.
Each module contributes to environmental stability and production uniformity.
Poultry Farm Site Engineering And Land Preparation
Site engineering determines baseline production efficiency by controlling environmental exposure and infrastructure cost.
Data is for reference only. Swipe horizontally to view full table.
Proper site engineering reduces environmental instability during production cycles.
Poultry House Structural Configuration
The poultry house is the core physical asset of the floor rearing system.
Structural dimensions directly affect airflow distribution and stocking capacity.
Data is for reference only. Swipe horizontally to view full table.
Structural scaling determines airflow efficiency and equipment layout feasibility.
Ventilation System Engineering Design
Ventilation in floor rearing systems maintains oxygen supply and removes ammonia accumulation from litter decomposition.
Data is for reference only. Swipe horizontally to view full table.
Airflow stability directly affects respiratory health and feed conversion efficiency.
Deep Litter System Configuration
Deep litter acts as both bedding and biological filtration layer.
Its physical condition determines hygiene and ammonia emission levels.
Data is for reference only. Swipe horizontally to view full table.
Litter performance stability influences footpad health and microbial load.
Feeding And Drinking Infrastructure With Poultry Equipment Systems
Feeding and watering systems define growth rate uniformity and production efficiency in floor systems.
Data is for reference only. Swipe horizontally to view full table.
Uniform feed distribution reduces competition stress among birds.
Stocking Density Engineering Control
Stocking density defines spatial allocation per bird and directly impacts growth uniformity.
Data is for reference only. Swipe horizontally to view full table.
Density adjustment ensures thermal comfort and feed access balance.
Biosecurity Engineering And Disease Prevention Layout
Biosecurity in floor systems is designed as a multi-barrier control model to prevent pathogen entry and spread.
Data is for reference only. Swipe horizontally to view full table.
Biosecurity structure reduces disease transmission probability across production cycles.
Scientific Principle Behind Floor Rearing Efficiency
Poultry farm automation system integration improves feed conversion efficiency and reduces labor dependency in modern poultry operations.
Floor rearing systems operate based on ethology and environmental physiology principles.
Birds exhibit natural foraging, dust bathing, and social spacing behaviors, which reduce stress indicators.
Key physiological effects include improved skeletal muscle development due to movement range of 0.8–1.2 m² per bird.
Reduced corticosterone levels occur under stable temperature range of 21–28°c.
Enhanced digestive enzyme activity results from natural feeding behavior.
Stable immune response is supported under ammonia concentration below 20 ppm.
Environmental Control Parameters In Operation
Environmental control is continuously regulated through sensors and manual adjustments.
European union standard reference only.
Temperature gradient starts at 32°c on day 1 and reduces to 21°c at final stage.
Relative humidity is maintained between 55–70%.
Air velocity is controlled between 0.2–2.5 m/s.
Ammonia concentration is maintained between 10–20 ppm.
Light cycle is adjusted between 16l:8d or 18l:6d depending on production goal.
Operational Workflow Of Floor Rearing System
Structured operation sequence includes house disinfection and drying for 48–72 hours.
Litter installation is completed with uniform depth between 8–15 cm.
Equipment calibration is performed for feeders and drinkers.
House pre-heating reaches 30–32°c before chick placement.
Chick placement is executed at 14–16 birds per m².
Daily monitoring includes feed intake and water consumption tracking.
Weekly litter moisture is maintained below 25%.
Productivity Optimization Strategy
Optimization focuses on reducing variation within flock performance.
Feed particle uniformity is maintained between 0.8–2.0 mm.
Water line flushing is conducted every 72 hours.
Ventilation fan calibration is performed every 7 days.
Litter turning is scheduled every 10–14 days.
Mortality removal is completed within 2 hours of detection.
Economic Structure Of Floor Rearing System
Floor rearing systems are capital-light compared with cage systems but rely on operational precision.
European union standard reference only.
Housing structure accounts for 28–35% of total investment.
Ventilation and electrical systems account for 18–22%.
Feeding and watering equipment accounts for 20–25%.
Litter and consumables account for 10–15%.
Labor and management accounts for 12–18%.
Return on investment depends on feed conversion ratio control and mortality reduction.
Frequently Asked Questions About Floor Rearing System Setup
Q1: What is the standard stocking density in floor rearing system?
A1: Stocking density ranges from 8–16 birds per m² depending on production stage.
Finisher stage commonly operates at 8–10 birds per m² for stable growth performance.
Q2: How much ventilation capacity is required per bird?
A2: Ventilation requirement ranges from 2.0–6.0 m³/hour per bird depending on climate conditions.
Tunnel ventilation is applied in high-temperature regions for airflow stabilization.
Q3: What is the recommended litter depth for poultry floor systems?
A3: Recommended litter depth ranges from 8–15 cm depending on material type.
Wood shavings are commonly maintained at 10–12 cm for moisture balance.
Taiyu (HK) Group - One Of China Largest Floor Rearing System Setup Poultry Equipment Manufacturer
Floor rearing system poultry equipment designed for broiler production houses with integrated ventilation, feeding, and drinking line engineering structure.
Global factory direct supply poultry equipment solutions covering automated feeding systems, environmental control systems, and poultry housing infrastructure projects.
Poultry equipment manufacturing including poultry cage systems, floor rearing systems, broiler equipment lines, and breeder production systems.
Turn-key poultry farm engineering service including house design, equipment installation, ventilation calibration, and full production system commissioning.
Industrial poultry production supplier providing scalable farming systems with standardized engineering and high-capacity poultry housing solutions.
Contact Us To Received Your Customized Poultry Farm Plan
Headquarters And Branchs
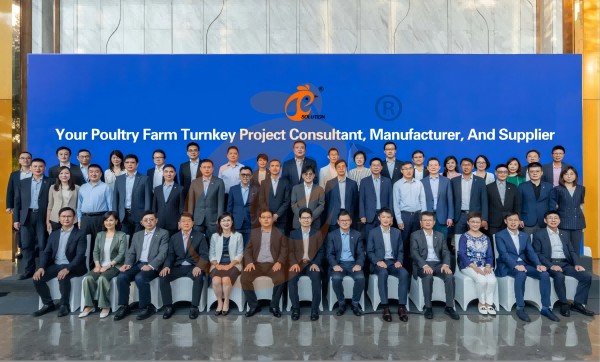
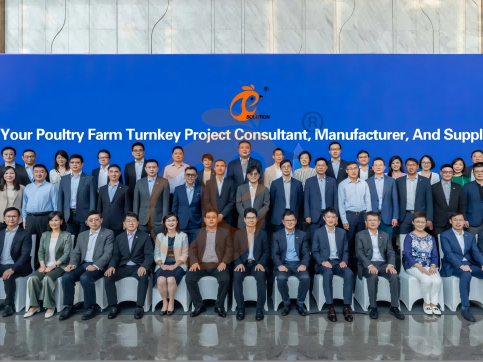
Hong Kong Headquarter Management Team
Hong Kong Headquarter Taiyu Industrial Group CO., LTD
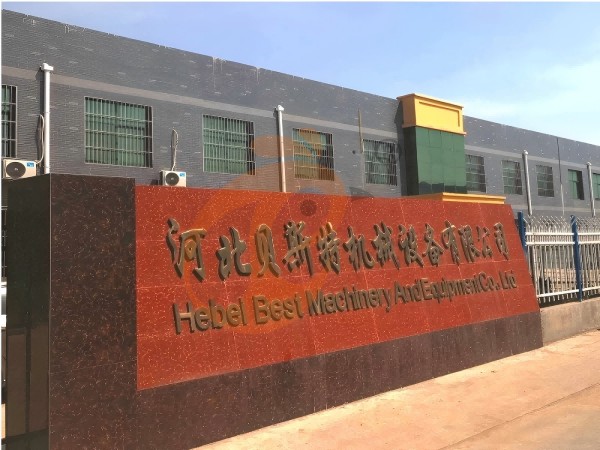
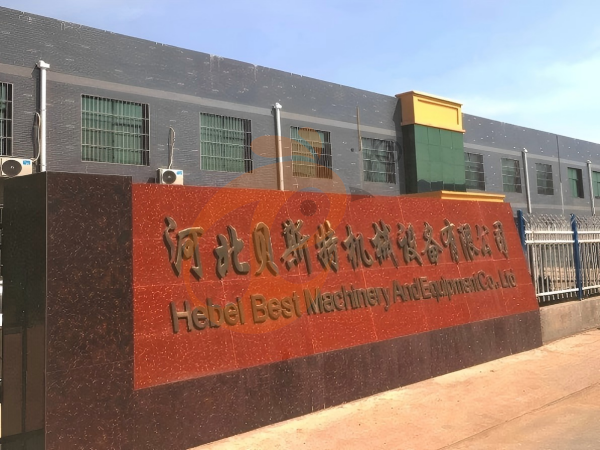
China Hebei Best Machinery And Equipment CO., LTD
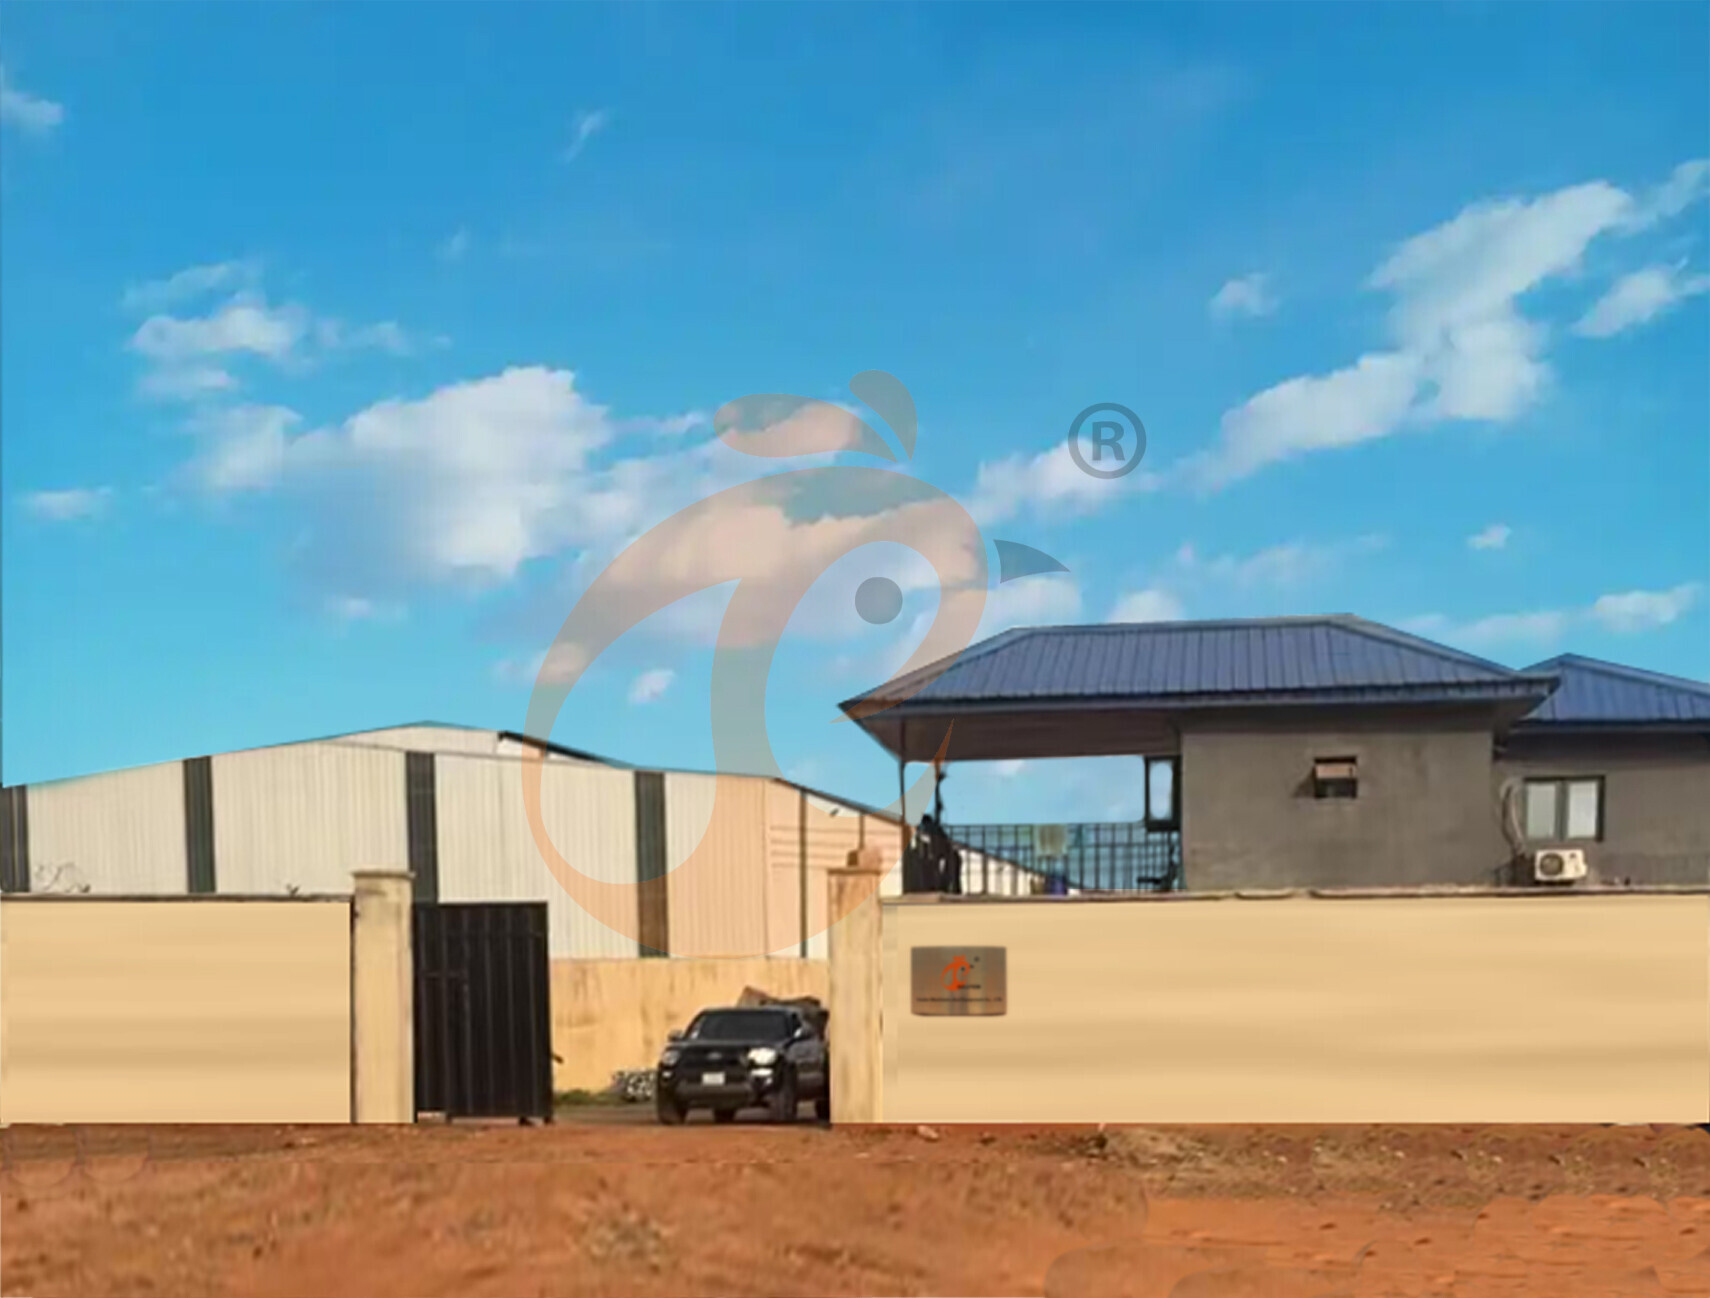
Nigeria Vanke Machinery And Equipment CO., LTD
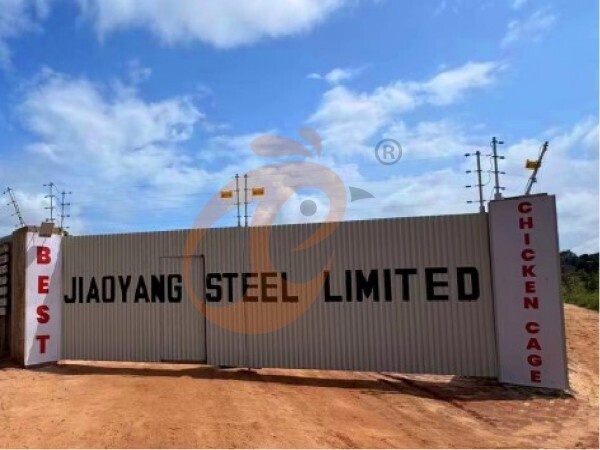
Tanzania Best Machinery And Equipment CO., LTD
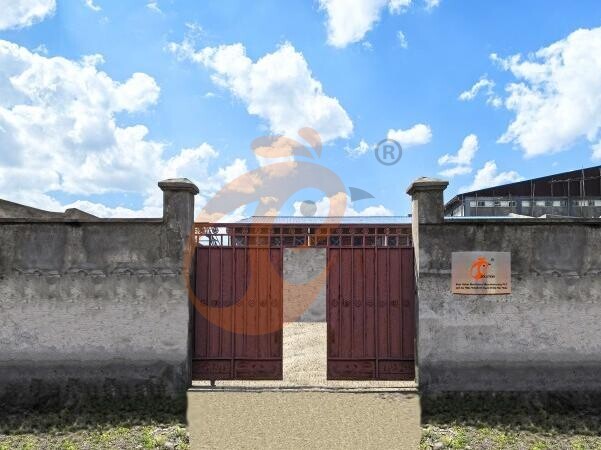
Ethiopia Best Hebei Machinery Manufacturing PLC
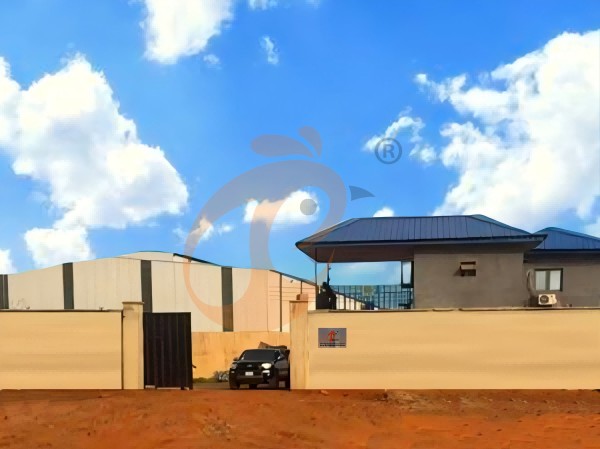
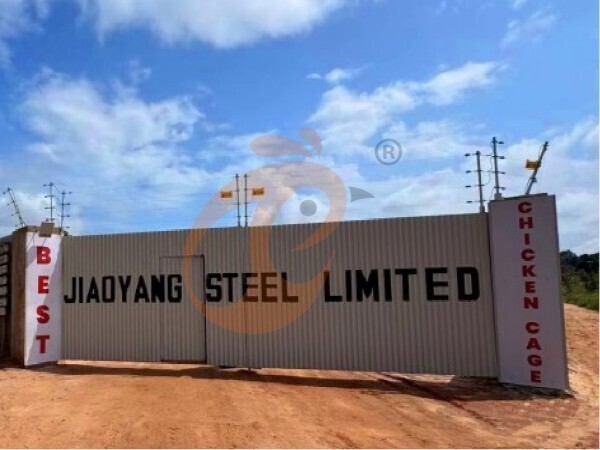
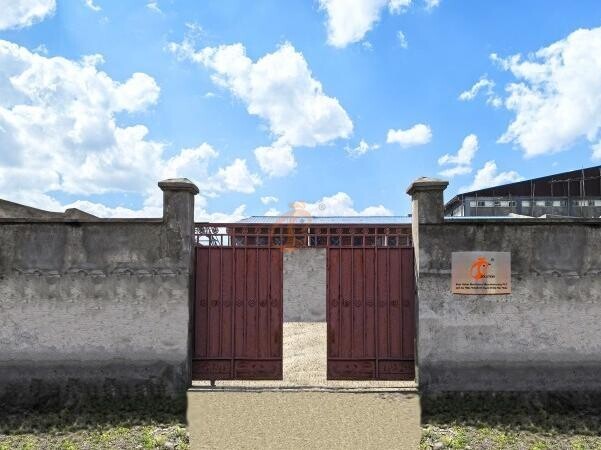
Reception /24 WhatsApp NO. : +8618830120193
FAQ
What Are The Flooring Material Specifications In Floor Rearing Poultry System For Poultry Chicken Houses?
Mesh opening size is maintained at 10–15 mm to ensure manure passage efficiency.
Load-bearing capacity reaches 80–120 kg per square meter for flock support stability.
What Ventilation Requirements Are Required In Floor Rearing Poultry System For Poultry Chicken Environments?
Air velocity at bird level is controlled at 0.2–0.4 m/s for thermal comfort.
Static pressure is regulated between 15–25 Pa for balanced airflow distribution.
What Feeding System Design Is Used In Floor Rearing Poultry System For Poultry Chicken Production?
Automatic pan feeders operate with 0.5–1.0 kg feed capacity per feeding point.
Feed distribution cycles are completed within 3–5 minutes per house line.
- poultry equipment
- poultry farm
- poultry cage
- poultry farm
- poultry farm construction
- poultry farm automation system
- poultry equipment manufacturer
- deep litter system
- broiler farm
- broiler equipment
- poultry house
- poultry farm automation
- poultry cage system
- poultry house construction
- poultry house design
- broiler farming equipment
- Ethiopia
- Nigeria
Message
Products recommended
 HK Headquarter Offers EU-standard Poultry Farm Solutions, Manufacture Poultry Farm Equipment1. Continuous communication with the EU and the US
2. China, Nigeria, Ethiopia, Tanzania branch companies and factories
3. The products’ quality is customized for local poultry farms
4. Poultry cage and poultry farm equipment stock for sale
5. 24 online reception Whatsapp NO. : +8618830120193,contact us to get full informationRead More China Branch Offer Poultry Farm Business Plan, Manufacture Poultry Farm Equipment1. Address: Flat/RM 2416, 24/F, Runxing Building, Youyi Nan Street, Shijiazhuang City, Hebei Province, China
2. Poultry cage and poultry farm equipment factory and stock for sale
3. Customized for local poultry farms
4. Quality and design are based on Euro
5. 24 online reception Whatsapp NO. : +8618830120193Read More Nigeria Branch Offer Poultry Farm Business Plan, Manufacture Poultry Farm Equipment1. Address: After Sinoma Office, 200 Meters Near Danco Filling Station, Lagos/Ibadan Expressway, Lagos State, Nigeria
2. Poultry cage and poultry farm equipment factory and stock for sale
3. Customized for Nigerian poultry farms
4. Quality and design are based on Euro
5. 24 online reception Whatsapp NO. : +8618830120193Read More Ethiopia Branch Offer Poultry Farm Business Plan, Manufacture Poultry Farm Equipment1. Address: Gelan Gura, Akaki-kaliti Sub City, Addis Ababa, Ethiopia
2. Poultry cage and poultry farm equipment stock for sale
3. Customized for Ethiopian poultry farms
4. Quality and design are based on Euro
5. 24 online reception Whatsapp NO. : +8618830120193, contact us to get price listRead More Tanzania Branch Offer Poultry Farm Business Plan, Manufacture Poultry Farm Equipment1. Address: No.8, Sova Road, Msufini, Mlandizi, Kibaha, Pwani, Tanzania
2. Poultry cage and poultry farm equipment factory and stock for sale
3. Customized for Tanzanian poultry farms
4. Quality and design are based on Euro
5. 24 online reception Whatsapp NO. : +8618830120193Read More Fully Automatic H Type Layer Chicken Cage1. 30,000-100,000+ layers/house chooses it, Poultry farmers can achieve an egg production rate of 96-98%
2. A significant improvement over the 85-90% typically seen in manual systems
3. A typical poultry farm can expect a 30-40% reduction in labor costs due to the automation
4. Each feeding line efficiently supplies feed to around 100,000 hens per 30 mins
5. Reception /WhatsApp NO. : +8618830120193Read More Fully Automatic A Type Layer Chicken Cage1. 10,000-50,000 layers/house chooses it
2. Cleaner egg collection reduces breakage by 0.5%
3. Improved hygiene helps reduce mortality rate to <3%
4. 1–2 technicians can handle 15,000–30,000 birds
5. Reception /WhatsApp NO. : +8618830120193Read More Semi Automatic H Type Layer Chicken Cage1. 1,00-20,000 layers/house chooses it
2. Nipple drinkers flow 30–60 ML / min
3. Hot-dip galvanized (typical coating ≥ 275 g/m²)
4. Reduce ammonia by ~ 35–40%
5. Reception /WhatsApp NO. : +8618830120193Read More Semi Automatic A Type Layer Chicken Cage1. 1,00-20,000 layers/house chooses it, no rust for 10 years, no deformation for 15 years
2. Chickens live comfortably, you can raise them with peace of mind
3. Save water, save money—efficiency you can measure
4. Improve environment quality, and increase egg production rate
5. Reception /WhatsApp NO. : +8618830120193Read More
By clicking 'Allow All', you agree to the storage of cookies on your device to enhance site navigation, analyze site usage and assist with our marketing efforts.